Frontier Design Remodeling

SCHEDULE YOUR COMPLIMENTARY CONSULTATION

    Contact Us ▼


    Home Remodeling

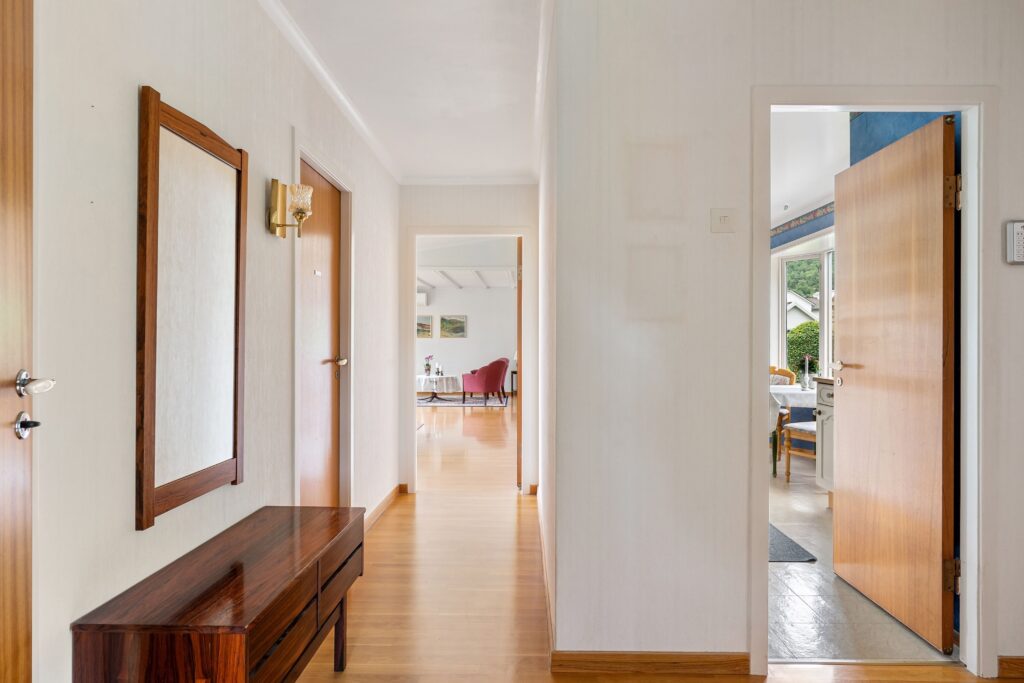
    A well-lit modern hallway with open doors leading to a bright living area and garden view.

    How to Choose a Home Remodeling Contractor in Denver, CO

    How to Choose a Home Remodeling Contractor in Denver, CO in Denver, CO – Frontier Design Remodeling See Our Kitchen Projects Choosing the right home remodeling contractor in Denver, CO is one of the most important decisions you will make during a renovation. Whether you are planning a kitchen remodel, bathroom renovation, basement finishing, or whole-home transformation, the contractor you hire can directly affect the project’s quality, cost, timeline, and overall experience. Denver homeowners have many remodeling companies to choose from, so comparing contractors based only on price is not enough. You should also evaluate experience, licensing, insurance, communication, project management, permits, workmanship, and the quality of the proposed scope. Kitchen Remodeling Bathroom Remodel Here are 10 important questions to ask before hiring a home remodeling contractor in Denver. 1. Are You Licensed and Insured in Denver? Start by verifying that the contractor is properly licensed for the work being performed. Denver provides resources for homeowners to verify contractor licenses, and its permitting guidance distinguishes between licensed contractors and homeowners applying for permits themselves. You should also ask whether the company carries appropriate insurance, including general liability and workers’ compensation coverage. Do not rely solely on a contractor’s website or verbal statement. Verify the information before signing an agreement. 2. How Much Experience Do You Have With Denver Remodeling Projects? Local experience matters because remodeling projects can involve city permitting, inspections, building codes, older home conditions, and neighborhood-specific considerations.Ask how many similar projects the contractor has completed in Denver and whether they have experience with your type of renovation.For example: Kitchen remodeling Bathroom remodeling Basement finishing Whole-home remodeling Structural modifications Room additions Custom carpentry A contractor with relevant experience is more likely to understand the challenges associated with your project. 3. Can You Show Me Similar Completed Projects? A portfolio can tell you much more than a sales presentation. Ask to see completed projects similar to yours. If you are planning a kitchen remodel, look specifically at kitchens. If you want to finish a basement, ask for basement examples. Look for: Quality of finishes Attention to detail Functional layouts Cabinet installation Tile work Custom carpentry Overall consistency Frontier Design Remodeling showcases kitchen, bathroom, basement finishing, and custom carpentry projects as part of its remodeling portfolio. 4. Can You Provide a Detailed Written Estimate? A remodeling estimate should explain what you are actually paying for.Ask for a written proposal that clearly identifies: Scope of work Materials Labor Allowances Permit-related costs Expected timeline Payment schedule Exclusions Avoid comparing contractors based only on the final dollar amount. A lower estimate may not include the same materials, labor, preparation, or project components as a higher estimate. The goal is to compare complete scopes, not just prices. 5. Who Handles Permits and Inspections? This is particularly important for remodeling projects in Denver. Denver’s permitting process includes application, review, permit issuance, construction, and inspections. The city also provides an online system for permits, inspections, and contractor licensing. Ask your contractor: What permits does my project require? Who submits the applications? Who schedules inspections? Who communicates with the city? Are permit fees included in the estimate? Denver classifies certain residential interior remodels under its Residential Express process, while other work can have different requirements. A professional contractor should be able to explain how permitting fits into your specific project. 6. Who Will Manage My Remodeling Project? Ask who your primary point of contact will be once construction begins.Will you communicate with: The owner? A project manager? A designer? A site supervisor? Different subcontractors? A remodeling project can involve electricians, plumbers, cabinet installers, tile contractors, painters, flooring installers, and other specialists. Having one organized person responsible for coordination can make the process significantly easier for the homeowner. 7. What Is Your Remodeling Process? A professional contractor should be able to explain the project from beginning to end. A typical process may include: Consultation Home evaluation Design and planning Budget development Material selection Permitting Demolition Construction Inspections Finishing Final walkthrough Frontier Design Remodeling describes a five-step process covering space assessment, goal setting, design, planning and permitting, and construction. Understanding the process before signing a contract helps you know what to expect. 8. How Do You Handle Changes and Unexpected Problems? Remodeling can uncover conditions that were not visible before demolition.For example, a contractor may discover: Outdated wiring Plumbing problems Water damage Structural issues Hidden deterioration Unexpected framing conditions Ask how these situations are handled and how additional costs are approved. A good contractor should explain changes before performing additional work and document important scope changes in writing. 9. How Will You Communicate During the Project? Communication is one of the most important parts of a successful renovation. Ask: How often will I receive updates? Who should I contact with questions? How quickly can I expect responses? Will progress be communicated by phone, email, text, or a project-management system? How will schedule changes be communicated? Pay attention to communication before you hire the contractor. If a company is difficult to reach during the sales process, that may become more frustrating once construction begins. 10. What Warranty Do You Provide? Before hiring a contractor, ask what happens after the project is completed. Find out whether the company provides warranties covering: Workmanship Labor Materials Installed products Post-project service Also ask how warranty issues are submitted and how quickly they are typically addressed. A contractor who clearly explains warranty coverage demonstrates confidence in the quality of the completed work. Start by verifying that the contractor is properly licensed for the work being performed. Denver provides resources for homeowners to verify contractor licenses, and its permitting guidance distinguishes between licensed contractors and homeowners applying for permits themselves. You should also ask whether the company carries appropriate insurance, including general liability and workers’ compensation coverage. Do not rely solely on a contractor’s website or verbal statement. Verify the information before signing an agreement. Local experience matters because remodeling projects can involve city permitting, inspections, building codes, older home conditions, and neighborhood-specific considerations.Ask how many

    How to Choose a Home Remodeling Contractor in Denver, CO Read More »
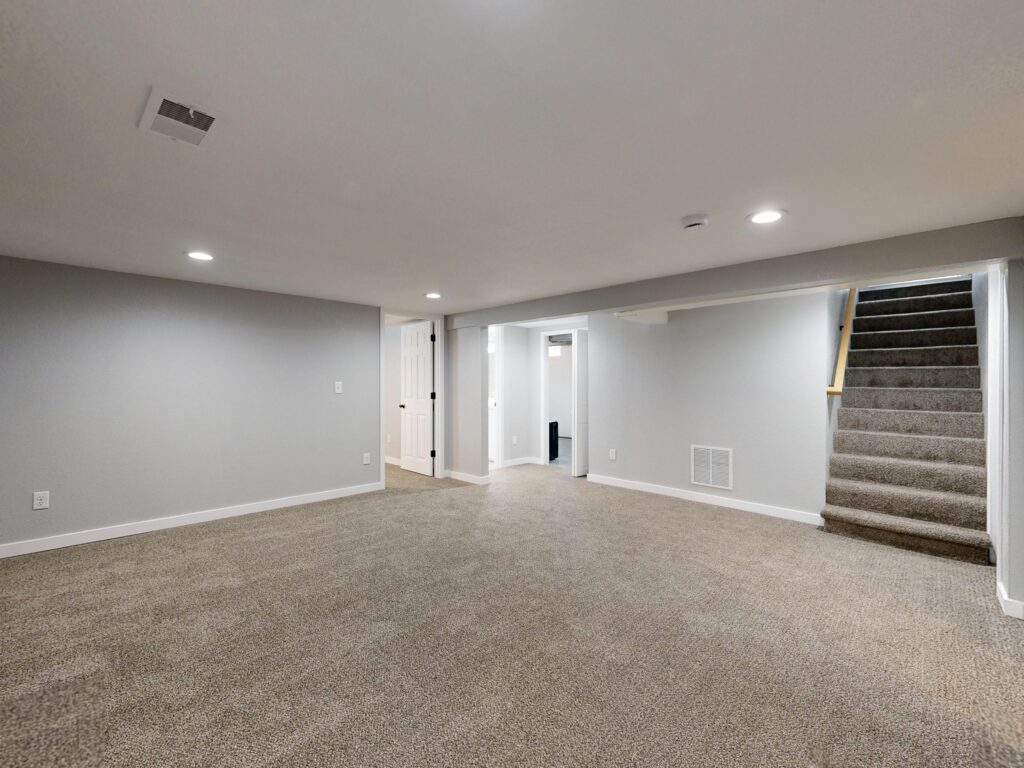
    Empty modern basement with beige carpet and white walls, ideal for renovation.

    Basement Remodeling Ideas for Denver Homes: Offices, Bedrooms, Entertainment Rooms & More

    Basement Remodeling Ideas for Denver Homes: Offices, Bedrooms, Entertainment Rooms & More in Denver, CO – Frontier Design Remodeling See Our Kitchen Projects An unfinished or underused basement can become one of the most versatile spaces in a Denver home. With the right design, a basement can serve as a home office, guest bedroom, entertainment room, family room, home gym, or combination living space. For homeowners considering basement remodeling in Denver, CO, the key is to design the space around how your household will actually use it. A successful basement remodel should balance comfort, storage, lighting, functionality, and the existing structure of the home. Here are some of the best basement remodeling ideas for Denver homes. What Can You Do With a Finished Basement? A finished basement can be designed for almost any purpose that fits the home’s layout and applicable building requirements. Popular basement remodeling ideas include: Home offices Guest bedrooms Entertainment rooms Family rooms Home theaters Game rooms Home gyms Children’s playrooms Basement bathrooms Wet bars Hobby rooms Multi-purpose living spaces Kitchen Remodeling Bathroom Remodel Basement Finishing Custom Carpentry The best option depends on the size of your basement, ceiling height, natural light, existing plumbing, and your family’s needs. 1. Create a Dedicated Home Office A basement home office can provide a quiet workspace away from the activity of the main living areas. A well-designed office can include: Built-in desk Custom shelving File storage Task lighting Electrical outlets Technology storage Sound-reducing insulation If more than one person works from home, consider creating two workstations rather than building separate rooms. This can preserve flexibility while making efficient use of the basement. 2. Add a Comfortable Guest Bedroom A basement guest bedroom can provide additional privacy for visitors or family members. Consider incorporating: Built-in storage A nearby bathroom Closet space Comfortable lighting Sound insulation Easy access to the main level If a basement bedroom is part of your remodeling plan, egress and other applicable code requirements should be addressed during design. Denver’s building regulations include requirements related to emergency escape and rescue openings for sleeping areas. This is one reason basement bedroom layouts should be planned before construction begins. 3. Design a Basement Entertainment Room An entertainment room is one of the most popular ways to transform a basement into a gathering space. Depending on the available area, you could include: Large-screen television Comfortable sectional Built-in media center Game tables Board-game storage Dimmable lighting Surround sound Custom cabinetry A basement naturally separates entertainment areas from the main living spaces, making it useful for movie nights, sports, and family gatherings. 4. Build a Home Theater If you want a dedicated entertainment experience, consider converting part of the basement into a home theater.Features can include: Projector and screen Theater seating Acoustic wall treatments Built-in speakers Dimmable lighting Media storage Darker accent finishes Good planning is important because electrical requirements, sound control, lighting, and equipment placement should be considered before walls are closed. 5. Create a Family Room Not every basement needs a specialized purpose. A flexible family room can provide space for: Watching television Reading Playing games Relaxing Hosting guests A multi-purpose room can also adapt as your family’s needs change. For example, a basement family room could include a small office area today and become a children’s play area or hobby space later. 6. Add a Basement Home Gym A basement can be an excellent location for a home gym because it separates exercise equipment from the main living areas. Depending on your goals, consider space for: Treadmill Exercise bike Free weights Yoga area Mirrors Storage Rubber flooring Good ventilation and adequate lighting are particularly important for a basement fitness space. 7. Add a Basement Bathroom A bathroom can make a finished basement significantly more conavenient.It can be especially useful when the basement includes a guest bedroom, home theater, gym, or entertainment area.Possible features include: Full bathroom Three-quarter bathroom Powder room Walk-in shower Compact vanity Built-in storage Existing plumbing conditions can influence where the bathroom can be placed and how much construction is required. 8. Create a Wet Bar or Beverage Area A basement wet bar can turn an entertainment space into a convenient gathering area.Depending on your needs, a bar could include: Base cabinets Countertops Sink Beverage refrigerator Open shelving Glassware storage Homeowners should discuss plumbing, electrical, and applicable permitting requirements with their remodeling contractor before construction. Denver’s code materials address basement configurations that include facilities such as kitchens or bathrooms, so basement layouts should be reviewed carefully when multiple living features are combined. 9. Maximize Basement Storage Storage is often overlooked during basement remodeling. Instead of filling the finished space with freestanding cabinets, consider incorporating storage directly into the design. Useful options include: Built-in cabinets Under-stair storage Wall shelving Custom closets Media cabinets Utility-room storage Built-in storage can keep the basement organized while maintaining a clean appearance. 10. Improve Basement Lighting Basements often have less natural light than above-grade rooms, so lighting deserves special attention.Consider combining: Recessed ceiling lights Wall sconces Task lighting Pendant fixtures Under-cabinet lighting Decorative accent lighting Light-colored walls and strategically placed mirrors can also help make the space feel brighter.If the basement has windows, use the natural light as part of the design rather than blocking it with unnecessary walls or heavy furniture. 11. Combine Multiple Uses in One Basement You do not necessarily need to dedicate the entire basement to one purpose. A large Denver basement could combine: Entertainment + Home Office A media room can occupy one side while a built-in workstation uses another. Guest Bedroom + Family Room A bedroom can provide privacy while the remaining area serves as a flexible living space. Home Gym + Recreation Room A portion of the basement can be dedicated to exercise while the rest remains available for family activities. Multi-purpose designs can make your basement useful today while preserving flexibility for the future. A basement home office can provide a quiet workspace away from the activity of the main living areas. A well-designed office

    Basement Remodeling Ideas for Denver Homes: Offices, Bedrooms, Entertainment Rooms & More Read More »

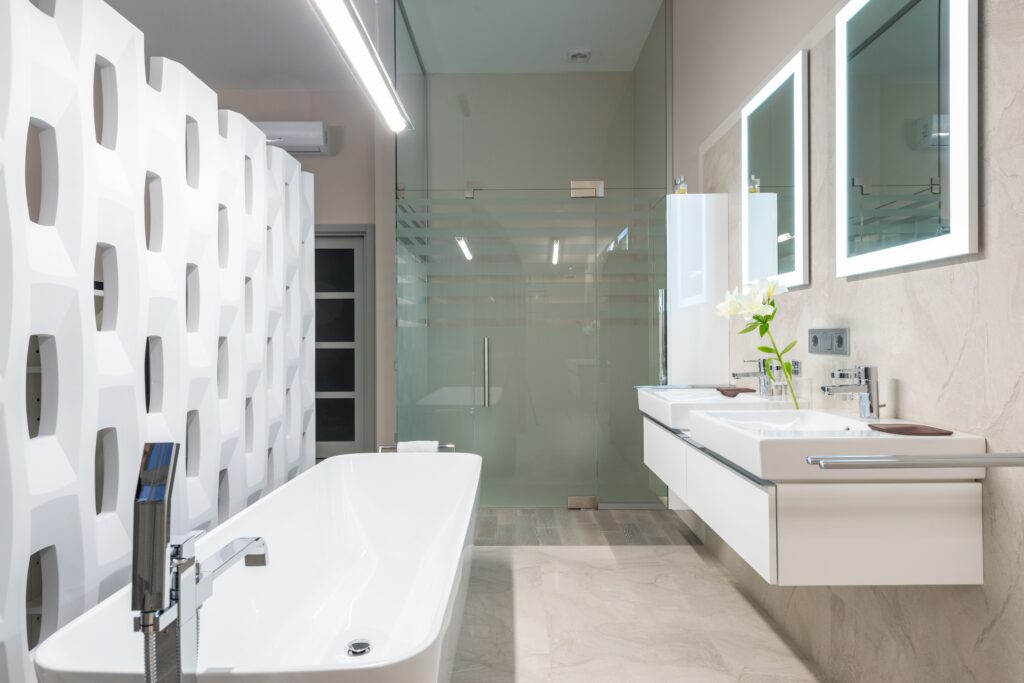
    White bathtub with tap near decorative partition placed near sink and mirrors in stylish light bathroom with glass shower cabin

    Small Bathroom Remodeling Ideas for Denver Homes: How to Maximize Space

    Small Bathroom Remodeling Ideas for Denver Homes: How to Maximize Space in Denver, CO – Frontier Design Remodeling See Our Kitchen Projects A small bathroom does not have to feel cramped or uncomfortable. With the right layout, fixtures, storage, lighting, and finishes, even a compact bathroom can become more functional, comfortable, and visually spacious. For homeowners considering small bathroom remodeling in Denver, CO, careful planning is especially important. Many Denver homes have bathrooms with limited square footage, older layouts, or outdated fixtures. A well-planned remodel can make better use of every inch without sacrificing style. Whether you are updating a guest bathroom, powder room, primary bathroom, or basement bathroom, these small bathroom remodeling ideas can help you maximize your available space. How Can You Make a Small Bathroom Feel Bigger? The best way to make a small bathroom feel larger is to combine an efficient layout with visual techniques that reduce clutter. Consider: Using a compact vanity Installing a glass shower enclosure Choosing large-format tile Adding recessed storage Improving natural and artificial lighting Using light or neutral colors Selecting wall-mounted fixtures Maximizing vertical storage Keeping the floor visually open Kitchen Remodeling Bathroom Remodel Basement Finishing Custom Carpentry The goal is not necessarily to physically enlarge the bathroom. Instead, the remodeling design should make the existing space feel more open and easier to use. 1. Choose a Space-Saving Bathroom Layout Layout is one of the most important considerations in a small bathroom remodel. Moving fixtures may create a better arrangement, but relocating plumbing can increase construction complexity and cost. If the existing layout is functional, keeping major plumbing locations can sometimes be a practical way to control the remodeling budget. A good small-bathroom layout should provide comfortable access to: Toilet Sink or vanity Shower or bathtub Storage Entry door Even a few inches can make a noticeable difference in a compact bathroom. 2. Replace a Bulky Vanity With a Compact Design A large vanity can consume valuable floor space. For a smaller Denver bathroom, consider: Floating vanities Wall-mounted vanities Narrow-depth vanities Pedestal sinks Custom compact cabinetry A floating vanity can create visible floor space underneath, helping the bathroom feel less crowded. However, homeowners should balance appearance with storage. If the bathroom lacks a linen closet or nearby storage, a vanity with drawers may be more practical than a minimalist pedestal sink. 3. Install a Walk-In or Glass-Enclosed Shower A bulky shower enclosure with opaque doors or heavy framing can make a small bathroom feel divided.A glass shower enclosure can create a more open visual connection between the shower and the rest of the room. For a small bathroom remodel, consider: Clear glass Frameless shower doors Corner showers Curbless shower designs where appropriate Built-in shower niches Wall-mounted fixtures If you are replacing a bathtub, consider whether a shower provides more practical value for your household. 4. Use Large-Format Tile Large-format tile can help create a cleaner visual appearance because there are fewer grout lines.Large tile can work well on: Bathroom floors Shower walls Tub surrounds Feature walls Light-colored tile can also reflect more light and contribute to a brighter appearance.However, tile selection should consider the bathroom’s size, layout, waterproofing requirements, and overall design rather than focusing only on appearance. 5. Maximize Vertical Storage When floor space is limited, look upward. Vertical storage can include: Tall linen cabinets Recessed medicine cabinets Wall-mounted shelves Built-in niches Over-the-toilet storage Tall vanity cabinets Recessed storage is particularly useful because it can provide additional organization without significantly reducing usable floor space. 6. Add a Recessed Shower Niche A shower niche is a small feature that can make a significant difference. Instead of using a freestanding shower caddy that occupies valuable space, a built-in niche can store: Shampoo Conditioner Soap Body wash Shaving products A well-designed niche can also become an attractive detail within the shower. 7. Improve Bathroom Lighting Poor lighting can make a small bathroom feel even smaller. A layered lighting plan can include: Ceiling lighting Vanity lighting Mirror lighting Shower lighting Accent lighting A large mirror can also help reflect light and visually expand the room.If your Denver home has access to natural light, avoid blocking windows with unnecessary cabinetry or heavy treatments. 8. Choose the Right Bathroom Colors Color can have a major effect on how spacious a bathroom feels. Popular choices for compact bathrooms include: White Warm white Light gray Beige Soft blue Natural stone tones You do not have to make everything white. A neutral base can be combined with darker hardware, natural wood, patterned tile, or other accents. The important thing is maintaining visual consistency so the room does not feel unnecessarily busy. 9. Use a Large Bathroom Mirror A mirror is both functional and decorative. In a small bathroom, a larger mirror can reflect light and create the impression of additional space.Consider: Full-width vanity mirrors Medicine cabinets with integrated mirrors Backlit mirrors Frameless mirrors Custom-shaped mirrors For bathrooms with limited storage, a mirrored medicine cabinet can provide two functions in one feature. 10. Consider a Wall-Mounted Toilet A wall-mounted toilet can create a cleaner appearance and make the floor easier to clean.Because the tank is concealed within the wall system, the visible fixture can take up less visual space. However, installation may require additional construction and should be evaluated based on the existing bathroom structure and plumbing. It is not always the most cost-effective option, but it can be worth considering during a comprehensive renovation. 11. Make Every Cabinet Count Small bathrooms benefit from intentional storage.Instead of simply adding cabinets, consider what you actually need to store.You may need dedicated space for: Towels Toiletries Cleaning supplies Hair tools Toilet paper Personal care products Custom bathroom cabinetry can make use of awkward corners and narrow areas that standard cabinets may leave unused. 12. Consider Heated Bathroom Floors Denver’s colder climate makes bathroom comfort an important consideration for some homeowners. Heated flooring can make tile floors more comfortable during colder months. Electric radiant floor systems may be considered during a bathroom

    Small Bathroom Remodeling Ideas for Denver Homes: How to Maximize Space Read More »

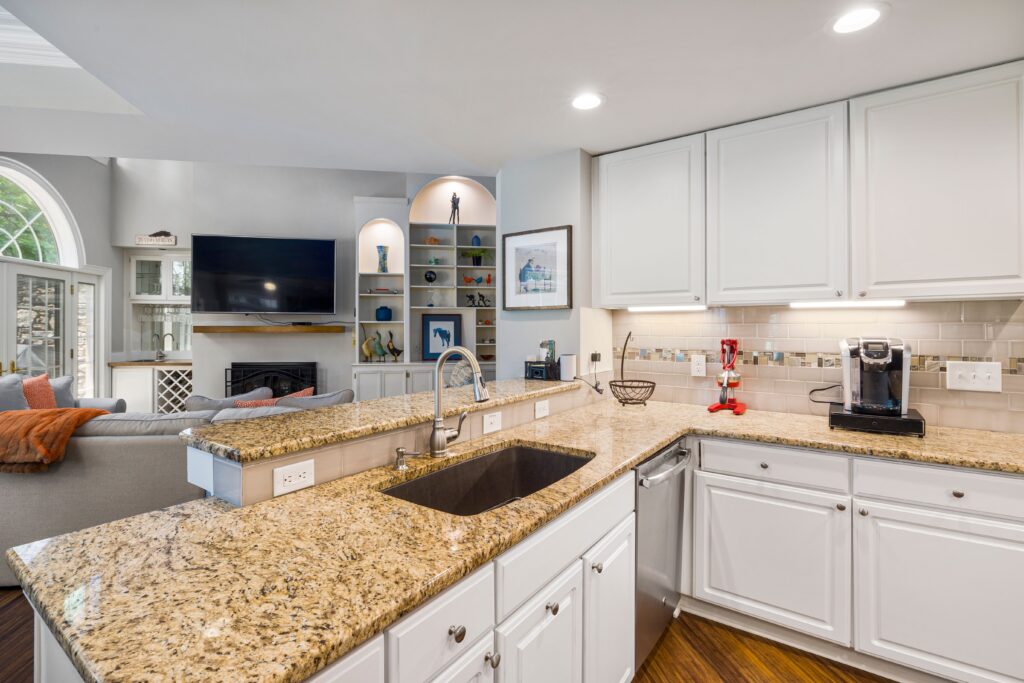
    A modern kitchen with granite countertops opens into a stylish living room, featuring elegant furniture and built-in shelves.

    Best Kitchen Remodeling Ideas for Denver Homes: Layouts, Cabinets, Countertops & More

    Best Kitchen Remodeling Ideas for Denver Homes: Layouts, Cabinets, Countertops & More in Denver, CO – Frontier Design Remodeling See Our Kitchen Projects A kitchen should be more than a beautiful room. It should be a practical, comfortable space where cooking, entertaining, dining, and everyday life can happen naturally. For homeowners considering kitchen remodeling in Denver, CO, the right design can improve storage, workflow, lighting, functionality, and the overall feel of the home. Denver homes vary considerably in age, architecture, floor plan, and available kitchen space. That means there is no single kitchen design that works for every property. A successful remodel starts with understanding the existing space and then selecting the right layout, cabinets, countertops, lighting, appliances, and finishes for the homeowner’s needs. Whether you are remodeling a compact kitchen, updating an older Denver home, or completely redesigning an open-concept kitchen, these ideas can help you create a space that looks great and works well for years to come. What Are the Best Kitchen Remodeling Ideas for Denver Homes? The best kitchen remodeling ideas combine function, storage, durability, lighting, and timeless design rather than focusing only on current trends. Some of the most valuable ideas include: Improving the kitchen layout Adding a functional island Installing custom or semi-custom cabinets Increasing cabinet storage Choosing durable countertops Improving task and ambient lighting Creating a more open kitchen when appropriate Adding a practical backsplash Upgrading appliances Creating dedicated storage for small appliances Improving the connection between the kitchen and living areas Selecting finishes that complement the home’s architecture Kitchen Remodeling Bathroom Remodel Basement Finishing Custom Carpentry Current Denver design discussions increasingly emphasize warmth, natural materials, smarter storage, better lighting, and flexible layouts rather than purely decorative trends. 1. Choose the Right Kitchen Layout The layout is arguably the most important decision in a kitchen remodel. You can have beautiful cabinets and expensive countertops, but if the refrigerator, sink, cooking area, and preparation space are poorly positioned, the kitchen may still feel difficult to use. Popular Kitchen Layouts for Denver Homes Depending on the size and structure of your home, several layouts may work well. Gallery Kitchen A gallery kitchen uses two parallel runs of cabinets and appliances. This layout can work particularly well in narrower Denver homes because it makes efficient use of limited floor space. With thoughtful planning, a galley kitchen can include: Full-height cabinets Pull-out pantry storage Under-cabinet lighting Efficient appliance placement Open shelving where appropriate Compact work zones The key is maintaining enough room for comfortable movement between the two sides. L-Shaped Kitchen An L-shaped kitchen places cabinets along two adjoining walls. This is a flexible option for many homes because it can provide a good amount of counter space while leaving room for a dining area or island. An L-shaped kitchen can also help create a natural transition between the kitchen and adjacent living spaces. Kitchen With an Island A kitchen island can provide one of the most useful additions to a remodeled kitchen. Depending on the design, an island can provide: Additional preparation space Seating Storage Electrical outlets A secondary work area A location for a microwave Space for entertaining The important point is that an island should fit the kitchen rather than dominate it. An oversized island can interfere with circulation, while an island that is too small may not provide meaningful functionality. U-Shaped Kitchen A U-shaped layout surrounds the cook with cabinets and countertops on three sides. It can provide excellent storage and work surfaces, making it a strong option for homeowners who cook frequently. However, the space needs to be large enough to prevent the layout from feeling cramped. 2. Create a Kitchen That Works for Everyday Life One of the biggest mistakes homeowners can make is designing a kitchen based entirely on appearance. A kitchen needs to work for the way you actually live. Ask yourself: Who cooks in the kitchen? How many people use it at the same time? Do you entertain frequently? Do you need seating? Where should small appliances be stored? How much pantry space do you need? Do children use the kitchen? Do you want a dedicated coffee station? Do you need a home office or charging area nearby? Answering these questions before selecting materials can make the final kitchen significantly more functional. 3. Upgrade Your Kitchen Cabinets Cabinets are one of the most visually dominant elements in a kitchen and one of the biggest contributors to storage. For Denver homeowners, cabinet selection should consider both design and durability. Custom Cabinets Custom cabinetry can be designed around the exact dimensions of your kitchen. This can be especially useful when working with: Unusual wall dimensions Older homes Small kitchens Sloped or difficult spaces Specialized storage requirements Custom cabinets can incorporate features such as: Pull-out pantry systems Deep drawers Appliance garages Trash and recycling pull-outs Tray dividers Spice storage Built-in organizers Semi-Custom Cabinets Semi-custom cabinetry can provide more configuration options than standard stock cabinets while potentially keeping costs below fully custom construction. This can be a good middle-ground option for homeowners who want a personalized kitchen without specifying every cabinet dimension. Cabinet Colors for Denver Kitchens White cabinets remain a classic choice, but homeowners are increasingly exploring warmer colors and natural wood tones. Popular options include: Warm white Natural oak Walnut Light gray Deep green Blue Two-tone cabinets Natural wood islands The best color depends on the amount of natural light, flooring, countertops, backsplash, and architectural style of the home. 4. Consider Two-Tone Kitchen Cabinets A two-tone kitchen can add visual interest without making the room overly complicated. For example: Option 1: Light upper cabinets + darker lower cabinets Option 2: White perimeter cabinets + natural wood island Option 3: Neutral cabinets + contrasting island Option 4: Natural wood cabinets + painted accent cabinetry A contrasting island can create a focal point while keeping the overall kitchen cohesive. 5. Choose the Right Countertop Material Countertops have to perform as well as they look. When selecting a countertop for a Denver

    Best Kitchen Remodeling Ideas for Denver Homes: Layouts, Cabinets, Countertops & More Read More »

    10 Questions to Ask Before Hiring a Home Renovation Contractor

    10 Questions to Ask Before Hiring a Home Renovation Contractor in Denver, CO – Frontier Design Remodeling See Our Projects Hiring a home renovation contractor is one of the most important decisions you’ll make when improving your home. Whether you’re remodeling your kitchen, updating a bathroom, finishing a basement, or renovating your entire home, the contractor you choose can have a significant impact on your project’s quality, budget, and timeline.A professional contractor doesn’t just complete construction—they help you navigate design decisions, obtain permits, coordinate skilled trades, and ensure the finished space meets your expectations. Asking the right questions before signing a contract can help you avoid costly mistakes and choose a remodeling company you can trust.If you’re planning a home renovation in Denver, Arvada, Lakewood, Littleton, Westminster, or surrounding Colorado communities, this guide outlines the 10 most important questions to ask before hiring a home renovation contractor. Why Choosing the Right Contractor Is So Important Home renovations are a significant investment. Beyond improving the appearance of your home, quality remodeling can increase functionality, enhance comfort, improve energy efficiency, and boost property value.However, hiring an inexperienced contractor can lead to: Missed deadlines Unexpected costs Poor workmanship Permit issues Communication problems Costly repairs in the future Taking time to interview contractors helps ensure you’re making a confident and informed decision. 1. Are You Licensed and Insured? This should always be your first question.A reputable remodeling contractor should have the appropriate licensing and insurance required by local and state regulations.Ask whether they carry: General liability insurance Workers’ compensation insurance Required business licenses Insurance protects both you and the contractor if accidents or property damage occur during construction. 2. How Much Experience Do You Have with Projects Like Mine? Not every contractor specializes in every type of renovation.Ask about experience with projects such as: Kitchen remodeling Bathroom remodeling Basement finishing Whole-home renovations Home additions Custom cabinetry A contractor with relevant experience is more likely to anticipate challenges and provide practical solutions throughout the project. 3. Can You Show Me Recent Projects? A professional contractor should have a portfolio of completed work.Reviewing past projects allows you to evaluate: Design quality Attention to detail Craftsmanship Material selection Overall project style If possible, ask to see projects similar in size and scope to your renovation.Many contractors also showcase before-and-after photos to demonstrate their capabilities. 4. Can You Provide References or Customer Reviews? Speaking with previous clients offers valuable insight into what it’s like to work with a contractor.Ask about: Communication Professionalism Timeliness Budget management Cleanliness Overall satisfaction Online reviews can also help you understand a company’s reputation within your local community. 5. Who Will Manage My Project? Many homeowners assume the person providing the estimate will oversee construction, but that isn’t always the case.Ask: Who will supervise the project? Will there be a dedicated project manager? Who should I contact with questions? How often will I receive updates? Knowing who is responsible helps improve communication throughout the renovation. 6. What Is Included in the Written Estimate? A detailed proposal should clearly outline every aspect of your renovation.Look for information about: Labor Materials Demolition Plumbing Electrical work Flooring Cabinets Fixtures Painting Cleanup Estimated timeline Clear documentation helps reduce misunderstandings and unexpected costs later. 7. Will You Handle Permits and Inspections? Many remodeling projects require permits to comply with local building codes.These may include: Structural modifications Electrical upgrades Plumbing changes Window installations Major kitchen renovations Bathroom remodels Ask whether your contractor will obtain permits and coordinate inspections with local building authorities.A knowledgeable contractor understands Denver-area permit requirements and ensures your renovation complies with applicable regulations. 8. What Is the Expected Timeline? Every remodeling project has its own schedule.Ask: When can work begin? How long will construction take? What factors could delay completion? How are schedule changes communicated? While unexpected delays can occur due to weather or material availability, an experienced contractor should provide a realistic timeline and keep you informed throughout the project. 9. What Warranty Do You Offer? Quality contractors stand behind their workmanship.Ask whether warranties cover: Labor Installation Materials Manufacturer warranties Follow-up service Understanding warranty coverage provides additional peace of mind after your renovation is complete. 10. How Do You Handle Changes During Construction? Even with careful planning, homeowners sometimes decide to change finishes, layouts, or materials during construction.Ask how change orders are managed.A professional contractor should explain: How changes are documented Whether pricing adjustments are required How modifications affect the project timeline How approvals are handled before additional work begins A clear change-order process helps avoid confusion and keeps everyone aligned. This should always be your first question.A reputable remodeling contractor should have the appropriate licensing and insurance required by local and state regulations.Ask whether they carry: General liability insurance Workers’ compensation insurance Required business licenses Insurance protects both you and the contractor if accidents or property damage occur during construction. Not every contractor specializes in every type of renovation.Ask about experience with projects such as: Kitchen remodeling Bathroom remodeling Basement finishing Whole-home renovations Home additions Custom cabinetry A contractor with relevant experience is more likely to anticipate challenges and provide practical solutions throughout the project. A professional contractor should have a portfolio of completed work.Reviewing past projects allows you to evaluate: Design quality Attention to detail Craftsmanship Material selection Overall project style If possible, ask to see projects similar in size and scope to your renovation.Many contractors also showcase before-and-after photos to demonstrate their capabilities. Speaking with previous clients offers valuable insight into what it’s like to work with a contractor.Ask about: Communication Professionalism Timeliness Budget management Cleanliness Overall satisfaction Online reviews can also help you understand a company’s reputation within your local community. Many homeowners assume the person providing the estimate will oversee construction, but that isn’t always the case.Ask: Who will supervise the project? Will there be a dedicated project manager? Who should I contact with questions? How often will I receive updates? Knowing who is responsible helps improve communication throughout the renovation. A detailed proposal should clearly outline every aspect of

    10 Questions to Ask Before Hiring a Home Renovation Contractor Read More »

    Maximizing ROI: Why Experts Recommend Spending 10–15% of Home Value on Renovations

    Maximizing ROI: Why Experts Recommend Spending 10–15% of Home Value on Renovations in Denver, CO – Frontier Design Remodeling See Our Projects When planning a home remodel, most homeowners want two things at the same time: a beautiful, functional space and a smart financial investment. Balancing those goals is not always simple, which is why many remodeling professionals refer to a common guideline: investing around 10–15% of your home’s value on renovations.This is not a strict rule or requirement. Instead, it is a widely used planning benchmark that helps align renovation decisions with real estate market behavior, construction economics, and long-term return on investment (ROI).Understanding why this range is often recommended helps homeowners make more informed choices about scope, design, and spending. What ROI Means in Home Renovation ROI, or return on investment, in home remodeling refers to how much of the renovation cost can potentially be reflected in the home’s resale value.However, it is important to understand that: Renovations rarely return 100% of their cost immediately ROI depends heavily on location and market conditions Some improvements add more “perceived value” than actual appraised value The goal is not always to “make money” on a remodel, but to avoid over-improving or under-improving the home relative to the market. Why the 10–15% Range Is Commonly Recommended The 10–15% guideline exists because it reflects a practical balance between three key factors: Typical construction costs Neighborhood home values Buyer expectations in most housing markets This range tends to represent a “sweet spot” where renovations are significant enough to improve the home meaningfully, but not so large that they exceed what the local market can reasonably support. 1. It Keeps Renovations Aligned With Market Value Every neighborhood has a pricing structure based on comparable homes. Buyers naturally compare homes within the same area, not in isolation.If a renovation pushes a home far beyond local standards, it may result in: Limited buyer interest at resale Difficulty justifying a higher listing price Reduced perceived value compared to similar homes By staying within a reasonable percentage of home value, renovations are more likely to remain aligned with what buyers expect in that market. 2. It Helps Avoid Over-Improvement Over-improvement happens when a home is upgraded beyond the level supported by surrounding properties.Examples include: Ultra-luxury kitchens in modest neighborhoods High-end custom features that are uncommon locally Premium materials that exceed neighborhood pricing norms While these upgrades may improve personal enjoyment, they do not always translate into proportional resale value.The 10–15% range helps reduce this risk by encouraging proportional investment. 3. It Encourages Meaningful, Not Cosmetic, Change Spending too little on a remodel often leads to surface-level updates that do not solve core issues.Low investment may result in: Outdated layouts remaining unchanged Inefficient use of space Temporary cosmetic fixes instead of lasting improvements The recommended range typically supports more substantial upgrades such as: Kitchen or bathroom redesigns Functional layout improvements Quality material upgrades System modernization This leads to improvements that feel complete rather than partial. 4. It Reflects Real Construction Cost Structures Construction costs do not scale evenly. As project complexity increases, costs rise due to: Labor intensity Material quality requirements Engineering and design work Permit and compliance needs Mid-range renovation investment often reflects a balanced level of complexity where: Work is substantial enough to transform the home Costs are still within reasonable market expectations Quality improvements remain cost-effective This is why the range is widely used by contractors and designers. 5. It Matches Buyer Psychology in Real Estate Buyers tend to evaluate homes based on comparison, not absolute quality. A well-renovated home performs best when it: Feels modern compared to nearby listings Matches neighborhood expectations Offers visible improvements in key areas Does not feel excessively expensive for the area Homes that fall within a reasonable renovation-to-value ratio tend to appeal more broadly to buyers. 6. It Supports Better Financing and Appraisal Outcomes Many homeowners finance renovations through: Home equity loans Refinancing Construction financing In these cases, lenders and appraisers evaluate: Current home value Quality of planned improvements Expected post-renovation value Projects that are proportionate to home value are generally easier to justify in lending and appraisal processes. Every neighborhood has a pricing structure based on comparable homes. Buyers naturally compare homes within the same area, not in isolation.If a renovation pushes a home far beyond local standards, it may result in: Limited buyer interest at resale Difficulty justifying a higher listing price Reduced perceived value compared to similar homes By staying within a reasonable percentage of home value, renovations are more likely to remain aligned with what buyers expect in that market. Over-improvement happens when a home is upgraded beyond the level supported by surrounding properties.Examples include: Ultra-luxury kitchens in modest neighborhoods High-end custom features that are uncommon locally Premium materials that exceed neighborhood pricing norms While these upgrades may improve personal enjoyment, they do not always translate into proportional resale value.The 10–15% range helps reduce this risk by encouraging proportional investment. Spending too little on a remodel often leads to surface-level updates that do not solve core issues.Low investment may result in: Outdated layouts remaining unchanged Inefficient use of space Temporary cosmetic fixes instead of lasting improvements The recommended range typically supports more substantial upgrades such as: Kitchen or bathroom redesigns Functional layout improvements Quality material upgrades System modernization This leads to improvements that feel complete rather than partial. Construction costs do not scale evenly. As project complexity increases, costs rise due to: Labor intensity Material quality requirements Engineering and design work Permit and compliance needs Mid-range renovation investment often reflects a balanced level of complexity where: Work is substantial enough to transform the home Costs are still within reasonable market expectations Quality improvements remain cost-effective This is why the range is widely used by contractors and designers. Buyers tend to evaluate homes based on comparison, not absolute quality. A well-renovated home performs best when it: Feels modern compared to nearby listings Matches neighborhood expectations Offers visible improvements in key areas Does not feel excessively expensive

    Maximizing ROI: Why Experts Recommend Spending 10–15% of Home Value on Renovations Read More »

    How to Calculate a Realistic Remodeling Budget Using Your Home’s Worth

    How to Calculate a Realistic Remodeling Budget Using Your Home’s Worth in Denver, CO – Frontier Design Remodeling See Our Projects One of the most common mistakes homeowners make when planning a renovation is guessing the budget without a clear reference point. While inspiration from design ideas is helpful, it does not answer the practical question of what level of investment makes sense for a specific home.A more grounded approach is to use your home’s current market value as a starting point for planning a realistic remodeling budget. This does not mean your home value dictates what you must spend, but it provides a useful framework for setting expectations, choosing materials, and defining project scope.Understanding how to connect home value with remodeling planning helps ensure your renovation feels balanced, functional, and aligned with both your property and your long-term goals. Step 1: Understand Your Home’s Current Market Value Before calculating anything, you need a clear understanding of what your home is worth in the current market.Home value is influenced by factors such as: Location and neighborhood demand Size and layout of the home Age and condition of the property Recent comparable home sales nearby Upgrades already completed You can estimate value through online tools, real estate agent insights, or formal appraisals. However, for remodeling planning, the goal is not perfection—it is a reasonable working estimate.This number becomes the foundation for all later decisions. Step 2: Understand How Home Value Influences Remodeling Scope Once you know your home’s worth, the next step is understanding how that value impacts renovation expectations.Homes typically fall into different “value tiers” within a neighborhood, and each tier supports a different level of remodeling: Lower-tier homes tend to focus on functional upgrades and durability Mid-tier homes support balanced design and moderate customization Higher-tier homes can justify more complex layouts and premium finishes The key idea is simple: the higher the home value, the more flexibility there is in scope and material quality—but only within the context of the surrounding market. Step 3: Break Your Renovation Into Priority Zones Not all remodeling work carries the same weight. A realistic budget starts by dividing your home into categories of importance. High-Impact Areas These spaces influence both daily life and overall home perception: Kitchen Primary bathroom Living areas The key idea is simple: the higher the home value, the more flexibility there is in scope and material quality—but only within the context of the surrounding market. Secondary Areas These improve function and comfort but are less central: Guest bathrooms Bedrooms Hallways Optional or Future Phases These are improvements that can be delayed: Outdoor spaces Storage upgrades Cosmetic updates This breakdown helps prevent overspending on less important areas while under-investing in high-impact rooms. Step 4: Match Scope of Work to Home Value Your home’s value helps determine how extensive your remodel should be.Instead of deciding randomly, consider three common levels of renovation: Cosmetic Improvements Best suited for homes that need visual updates rather than structural changes: Painting Flooring replacement Fixture updates Minor design refreshes These upgrades improve appearance without major construction. Functional Remodeling This level improves how the home works: Kitchen or bathroom layout improvements Storage optimization Lighting redesign Partial system upgrades It focuses on usability and flow. Structural Renovation This is the most intensive level: Removing or adding walls Expanding square footage Relocating plumbing or electrical systems Full kitchen or bathroom rebuilds The home’s value helps determine whether this level of investment is appropriate for the property. Step 5: Align Material Quality With Property Level Material selection is one of the clearest ways home value influences remodeling budgets.A realistic budget considers consistency between: Flooring quality Cabinet construction Countertop materials Fixture durability Finishing details The goal is not to choose the cheapest or most expensive option, but to ensure the materials feel appropriate for the home’s overall standing.A mismatch between home value and material quality often leads to design imbalance. Step 6: Factor in Hidden and Structural Conditions Older homes or previously unrenovated properties often reveal hidden issues during construction, such as: Outdated wiring Plumbing deterioration Moisture damage Insulation problems Structural repairs These issues are not always visible during initial planning but can significantly affect the overall project scope.A realistic budget accounts for the possibility that the home may need foundational improvements before cosmetic work is effective. Step 7: Consider Long-Term Use vs Resale Intent Your intended use of the home plays a major role in budget decisions. If You Plan to Sell Soon Focus on: Broad market appeal Neutral design choices Standard material levels Functional upgrades The goal is alignment with buyer expectations. If You Plan to Stay Long-Term Focus on: Personal comfort Custom features Higher durability materials Lifestyle improvements In this case, emotional value may matter more than resale alignment. Step 8: Compare Scope Against Neighborhood Standards Even without strict formulas, your home should generally align with nearby properties.Ask: Does this renovation match or slightly exceed nearby homes? Would the upgrades feel out of place in this neighborhood? Are we improving functionality in a meaningful way? Neighborhood context helps prevent both overbuilding and under-investing. Step 9: Build Flexibility Into the Plan A realistic remodeling budget is never rigid. Construction projects often evolve due to: Unexpected structural issues Material availability changes Design adjustments during installation Code compliance requirements Flexibility ensures the project can continue smoothly without major disruption. Step 10: Focus on Value, Not Just Cost A smart remodeling plan is not just about how much is spent, but what is achieved.Value comes from: Improved functionality Better use of space Increased comfort Long-term durability Cohesive design A well-planned renovation often provides better results than a higher-budget project without clear structure. Before calculating anything, you need a clear understanding of what your home is worth in the current market.Home value is influenced by factors such as: Location and neighborhood demand Size and layout of the home Age and condition of the property Recent comparable home sales nearby Upgrades already completed You can estimate value through online tools, real estate agent

    How to Calculate a Realistic Remodeling Budget Using Your Home’s Worth Read More »

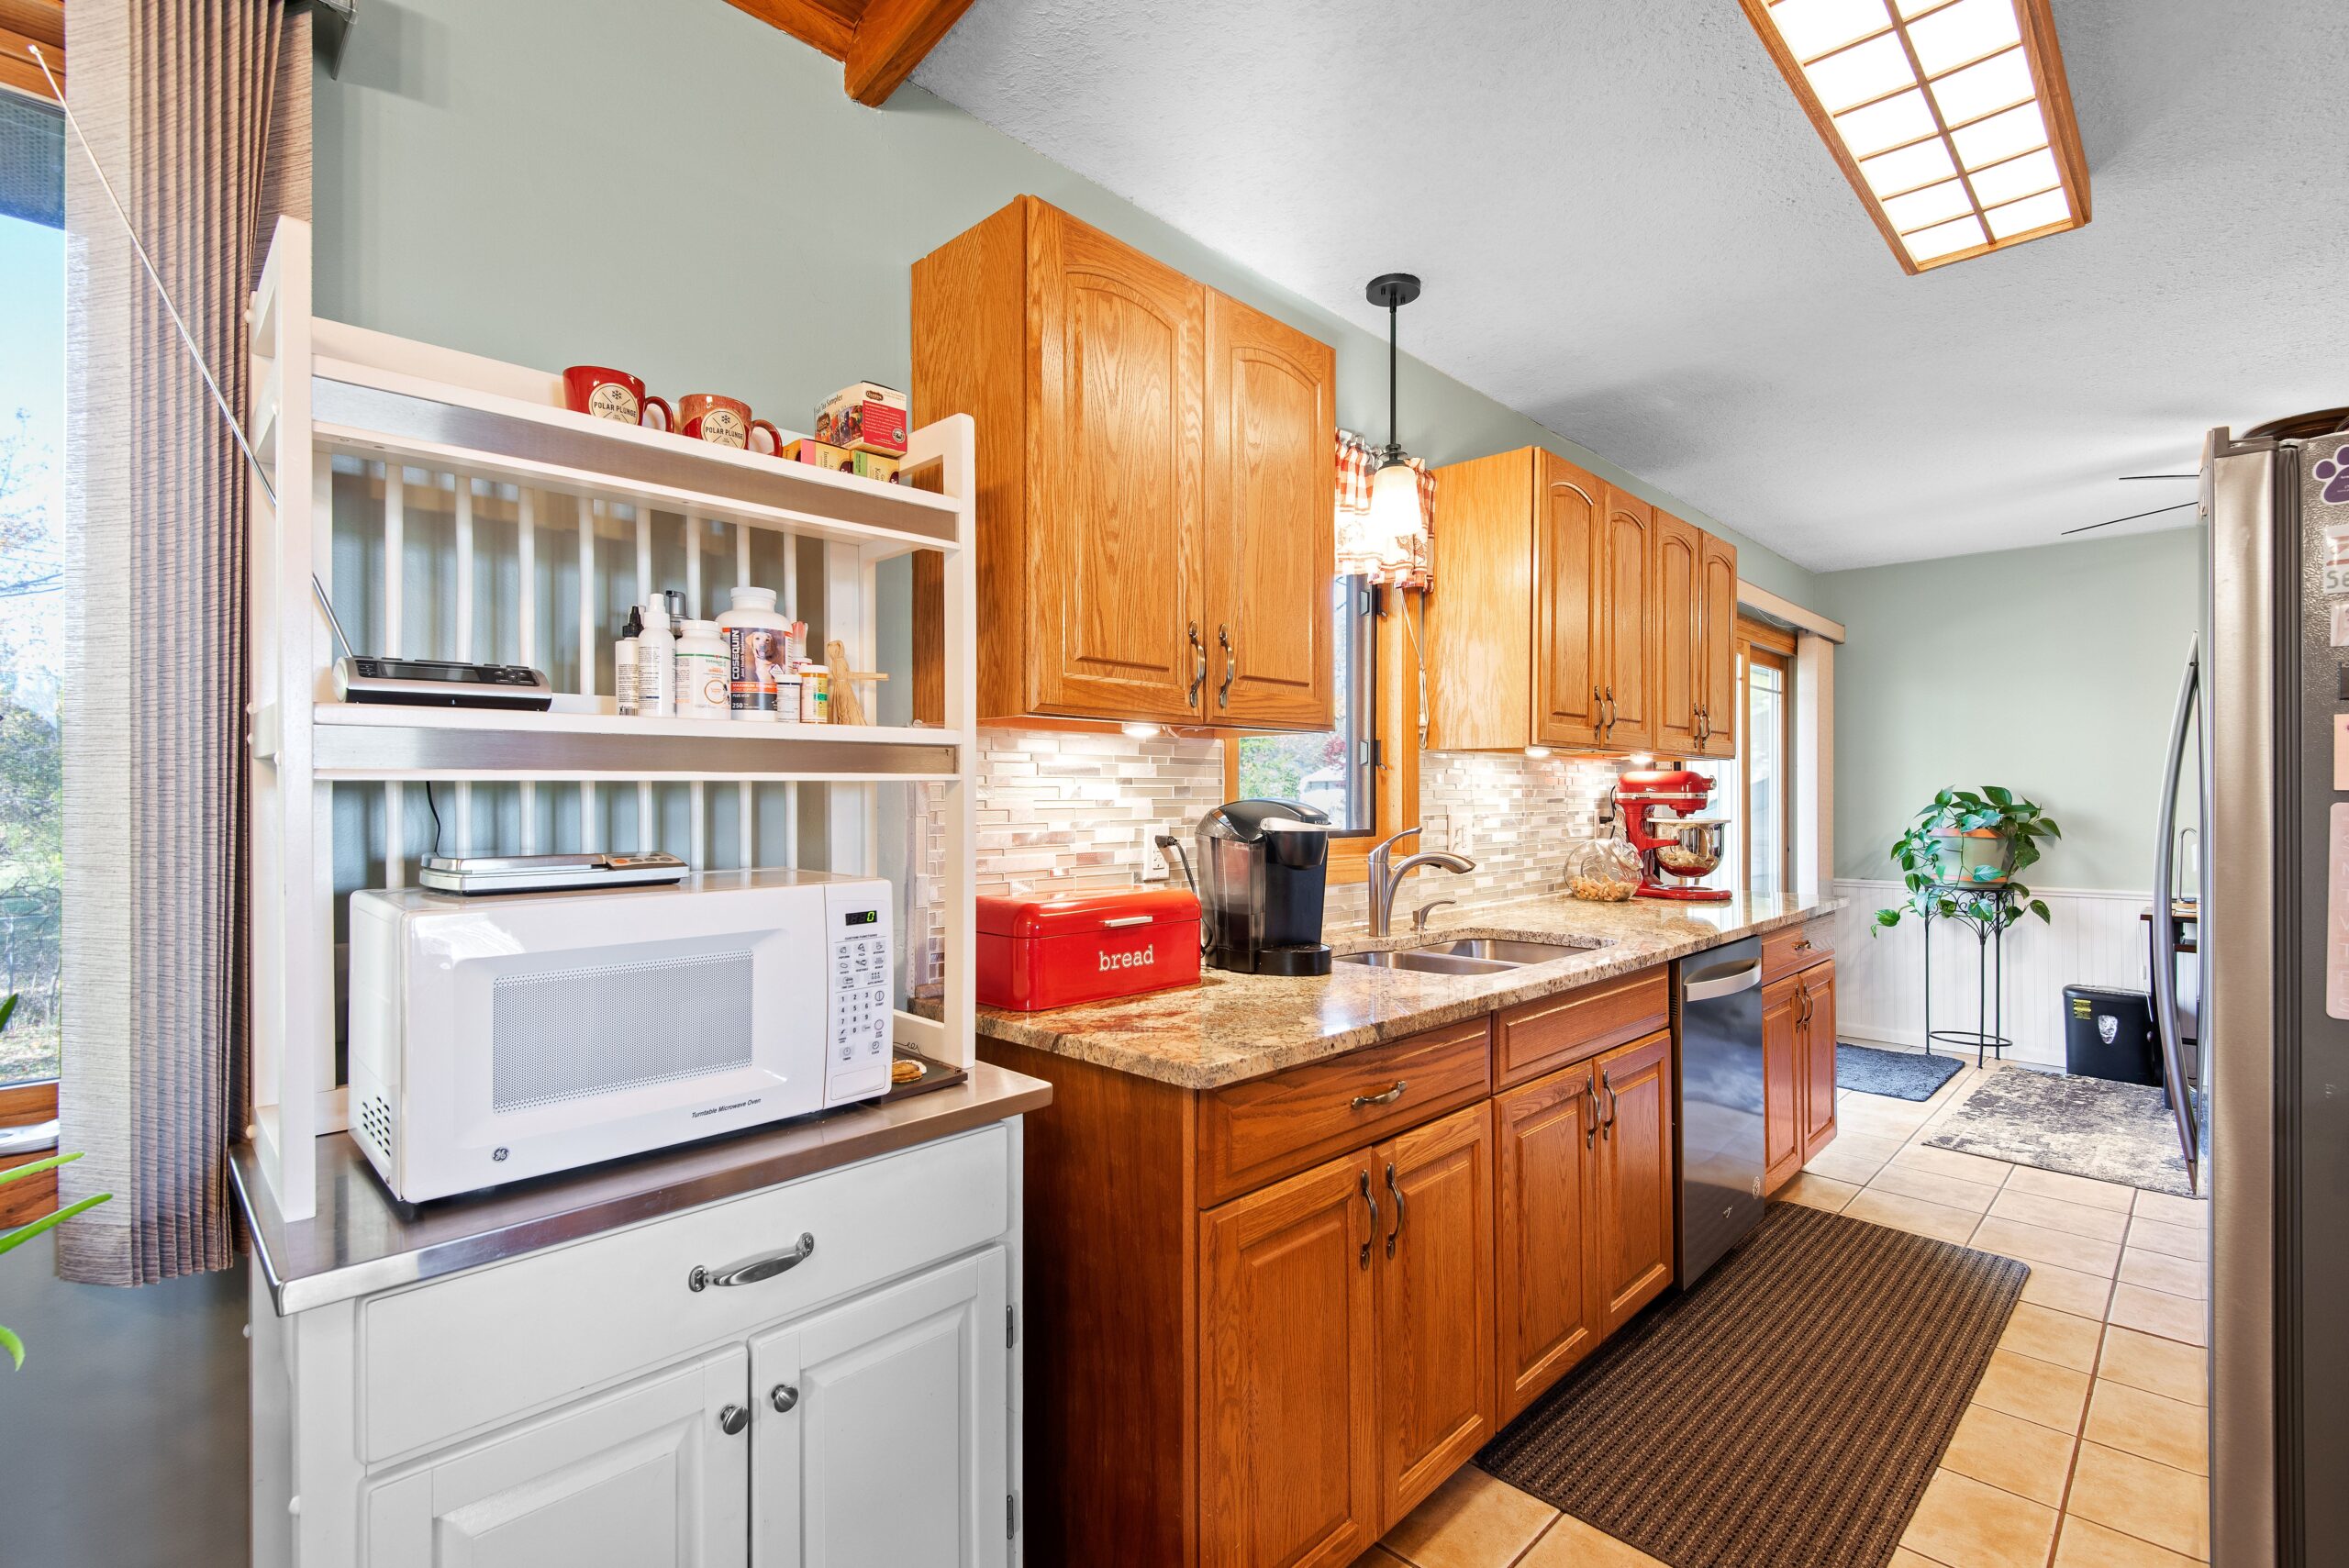
    Modern kitchen and dining area with hardwood floors and natural light.

    Is Your Remodeling Budget Too High or Too Low? A Home Value Guide

    Is Your Remodeling Budget Too High or Too Low? A Home Value Guide in Denver, CO – Frontier Design Remodeling See Our Projects One of the most common challenges homeowners face during a renovation is figuring out whether their remodeling budget actually makes sense. It is easy to either overspend on upgrades that exceed the home’s market position or underspend and end up with a result that feels incomplete or outdated.The key to solving this problem is understanding a simple but powerful idea: your home’s value provides a reality check for your remodeling budget. It helps determine whether your plans are balanced, underpowered, or overly ambitious for your property and local market.This guide explains how to recognize when a remodeling budget is too high, too low, or appropriately aligned with your home’s value and condition. Why Home Value Matters in Budget Decisions Every home exists within a local pricing environment. That means your property is always being compared—directly or indirectly—to other homes in the area.Home value matters because it reflects: The typical price range of similar homes nearby The level of finishes buyers expect in your neighborhood The ceiling for how much improvements can realistically add The general standard of design and construction quality When your remodeling budget is not aligned with these factors, it can lead to imbalance in either direction. Signs Your Remodeling Budget May Be Too High Spending too much on a renovation does not always mean the work is wasted, but it can mean the investment is not fully supported by the home’s market position. 1. Your Home Would Become the Most Expensive in the Area If your renovation significantly increases the quality of your home beyond surrounding properties, it may place your home above the neighborhood norm.This can lead to: Limited buyer interest at resale Difficulty justifying higher listing prices Reduced return on investment compared to similar homes Even high-end upgrades have limits if the surrounding market does not support them. 2. You Are Adding Luxury Features Without Market Demand Features like: Premium imported stone High-end smart home systems Custom architectural detailing Luxury-grade appliances throughout can be impressive, but may not always be expected in every neighborhood.If these features are not common in comparable homes nearby, the added cost may not translate into higher market value. 3. The Renovation Exceeds the Home’s Structural “Level” Some homes simply do not have the structural or location-based value to support extremely high-end renovations.For example: A small home in a modest neighborhood A property with limited square footage A home in a lower price bracket area In these cases, extensive upgrades may push the home beyond what the market typically supports. If your renovation significantly increases the quality of your home beyond surrounding properties, it may place your home above the neighborhood norm.This can lead to: Limited buyer interest at resale Difficulty justifying higher listing prices Reduced return on investment compared to similar homes Even high-end upgrades have limits if the surrounding market does not support them. Features like: Premium imported stone High-end smart home systems Custom architectural detailing Luxury-grade appliances throughout can be impressive, but may not always be expected in every neighborhood.If these features are not common in comparable homes nearby, the added cost may not translate into higher market value. Some homes simply do not have the structural or location-based value to support extremely high-end renovations.For example: A small home in a modest neighborhood A property with limited square footage A home in a lower price bracket area In these cases, extensive upgrades may push the home beyond what the market typically supports. Kitchen Remodeling Bathroom Remodel Basement Finishing Custom Carpentry Signs Your Remodeling Budget May Be Too Low Underspending is just as common—and often more noticeable in daily living. The Home Still Feels Outdated After Renovation If your renovation only replaces surface elements without addressing core issues, the home may still feel: Old-fashioned Poorly laid out Lacking functionality Inconsistent in design This often happens when the budget is focused only on cosmetic changes. Materials Do Not Match the Home’s Overall Value If your home sits in a mid-range or higher-value category but uses very basic finishes, the result may feel mismatched.Common signs include: Thin or low-quality countertops Builder-grade fixtures in highly visible areas Flooring that wears quickly or looks cheap Lack of cohesive design upgrades This can reduce both comfort and long-term appeal. 3. You Are Delaying Necessary Structural Work Sometimes a low budget leads homeowners to postpone essential improvements such as: Electrical upgrades Plumbing repairs Water damage correction Layout inefficiencies These issues can become more expensive if ignored and may limit the effectiveness of future renovations. Finding the “Balanced” Remodeling Range A balanced remodeling budget is not about spending the most or the least—it is about aligning your renovation with the home’s position in the market and your personal goals.A well-balanced approach typically: Matches the home’s general neighborhood standard Improves both function and appearance Uses materials appropriate for the property level Avoids excessive luxury in low-demand areas Avoids under-investment in high-demand areas Balance is the key factor that determines whether a renovation feels natural or out of place. How Home Condition Affects Budget Accuracy Home value is important, but it must be considered alongside physical condition.Two homes with the same value may require very different budgets if: One has outdated systems One has structural issues One has already been partially updated One has layout inefficiencies Older or poorly maintained homes often require more foundational work before cosmetic upgrades can be effective. The Role of Remodeling Scope in Budget Alignment Not all renovations carry the same weight. Cosmetic Updates These include: Functional Improvements These include: Structural Renovations These include: Painting Flooring replacement Fixture upgrades Kitchen layout updates Bathroom reconfiguration Storage improvements Removing or adding walls Expanding square footage Major system upgrades They are lower-cost but have limited structural impact. They improve usability and typically require more planning. These have the highest impact and must align carefully with home value. Emotional Spending vs Practical Spending

    Is Your Remodeling Budget Too High or Too Low? A Home Value Guide Read More »

    How Home Value Impacts Your Remodeling Budget

    How Home Value Impacts Your Remodeling Budget in Denver, CO – Frontier Design Remodeling See Our Projects When homeowners start planning a renovation, one of the first questions is how much to spend. While project scope, materials, and labor all matter, there is another factor that quietly influences nearly every remodeling decision: your home’s current value.Home value is not just a real estate number used for selling or refinancing. It also acts as a practical benchmark that helps shape the scale, quality, and expectations of a remodeling project. Understanding this connection can help homeowners make smarter decisions, avoid overspending, and create renovations that feel both comfortable and appropriate for the property. Why Home Value Is Used as a Remodeling Reference Point Home remodeling is closely tied to real estate economics. Every neighborhood has a general price range, and homes within that range tend to share similar levels of finish, size, and design quality. Contractors, designers, and real estate professionals often use home value as a reference because it helps answer a simple question: What level of renovation makes sense for this specific home in this specific market? This matters because two homes with identical renovations can have very different outcomes depending on their location and surrounding property values. Aligning Renovations With Neighborhood Standards One of the biggest reasons home value matters is neighborhood alignment.Every area has an informal standard for what homes “should” look and feel like based on pricing. When a renovation significantly exceeds or falls below that standard, it can create imbalance. When upgrades exceed neighborhood standards If a home is upgraded far beyond surrounding properties, it may include: Luxury finishes not common in the area High-end custom features Premium materials that stand out excessively While the home may be beautiful, its market value may not fully reflect those improvements because buyers compare it to nearby homes. When upgrades fall below neighborhood standards Many homeowners remodel simply to enjoy their home more. This includes: Feel outdated Lack modern features buyers expect Struggle to compete on the market In this case, renovation is often necessary just to bring the home up to baseline expectations. If a home is upgraded far beyond surrounding properties, it may include: Luxury finishes not common in the area High-end custom features Premium materials that stand out excessively While the home may be beautiful, its market value may not fully reflect those improvements because buyers compare it to nearby homes. Many homeowners remodel simply to enjoy their home more. This includes: Feel outdated Lack modern features buyers expect Struggle to compete on the market In this case, renovation is often necessary just to bring the home up to baseline expectations. How Home Value Influences Material Choices Material selection is one of the clearest ways home value impacts remodeling decisions.Higher-value homes typically support: Custom cabinetry Natural stone countertops Designer lighting Premium flooring materials High-end fixtures Lower-value homes often focus on: Custom cabinetry Cost-effective finishes Functional upgrades over luxury design The goal is not to limit quality but to ensure consistency between the home’s overall worth and its interior finishes. Kitchen Remodeling Bathroom Remodel Basement Finishing Custom Carpentry The Relationship Between Home Value and Project Scope Home value also helps define how extensive a renovation should be. The Role of Home Value in Renovation For example: A modest home may benefit most from targeted updates such as kitchens or bathrooms A mid-range home may support multi-room renovations or layout improvements A higher-value home may justify structural changes or full-scale remodeling This relationship helps ensure that the scale of the project matches the home’s overall position in the market. Avoiding Over-Improvement Over-improvement happens when a renovation significantly exceeds the typical standards of similar homes in the area. The home becomes the most expensive on the block Buyers are unwilling to pay extra for features they do not expect in that neighborhood The added renovation cost is not fully reflected in resale value Home value acts as a safeguard by keeping renovation decisions grounded in market reality. Avoiding Under-Improvement Just as over-improvement can be a problem, under-improvement can also reduce a home’s appeal. Homes that are not updated in line with their value range may: Appear outdated compared to nearby properties Require additional updates before selling Lose competitiveness in the market Using home value as a guide helps ensure renovations meet current expectations. Home Value and Return on Investment Although not the only factor, home value plays a role in how much of a renovation cost can typically be recovered over time.Renovations tend to perform best when they: Match the general price range of the home Use materials appropriate for the market level Improve functionality as well as appearance While ROI is never guaranteed, alignment with home value improves the likelihood of balanced long-term results. How Appraisals Affect Remodeling Decisions Appraisals also connect home value to remodeling budgets.When a homeowner finances a renovation through refinancing or home equity, lenders often rely on appraisals that consider: 1. Current property condition 2. Comparable home sales in the area 3. Quality of existing improvements 4. Expected post-renovation value The Role of Personal Goals vs Market Value While home value is important, it is not the only factor.Homeowners often renovate for reasons such as: Comfort and daily living improvement Personal design preferences Family needs and lifestyle changes Long-term residency plans In these cases, personal satisfaction may matter more than strict market alignment.The key is finding a balance between: What you enjoy living in What makes sense in the broader housing market Home value helps guide that balance without dictating it. How Contractors Use Home Value in Planning Experienced remodeling professionals often consider home value when helping clients define project scope.This helps them: Recommend appropriate material tiers Design realistic project goals Avoid overbuilding for the neighborhood Ensure cohesive design decisions Align expectations with market conditions Choosing a qualified remodeling team can significantly improve the outcome of your project and reduce long-term maintenance problems. Regional Market Conditions Matter Home value is also influenced by

    How Home Value Impacts Your Remodeling Budget Read More »

    The 10% Rule for Home Renovations: How to Budget Smartly

    The 10% Rule for Home Renovations: How to Budget Smartly in Denver, CO – Frontier Design Remodeling See Our Projects Planning a home renovation often begins with one major question: how much should you realistically invest in improving your home without overspending or under-improving it? One commonly used guideline in the remodeling industry is the 10% rule for home renovations. While it is not a strict formula, it provides a practical way to think about renovation spending in relation to your home’s overall value, condition, and long-term goals. This concept helps homeowners avoid emotional overspending, prioritize meaningful upgrades, and align renovation decisions with real-world market expectations. What Is the 10% Rule in Home Renovation? The 10% rule suggests that homeowners often consider spending around 10% of their home’s current value on significant renovation projects. The purpose of this guideline is not to limit creativity or set a fixed cap. Instead, it serves as a planning reference point that helps homeowners stay balanced when deciding the scope of their remodel. It is especially useful for: Kitchen renovations Bathroom upgrades Basement finishing Whole-home improvements Major layout changes By relating renovation decisions to home value, homeowners can better understand scale and proportionality. Why the 10% Rule Exists The 10% rule developed from real-world construction and real estate patterns rather than a formal regulation. It reflects how renovation costs and property values tend to interact in most housing markets. Kitchen Remodeling Bathroom Remodel Basement Finishing Custom Carpentry There are several reasons this guideline is widely used. 1. It Keeps Renovations Proportionate to the Home Every home has a “natural ceiling” in terms of market value based on location, size, and neighborhood standards. The 10% rule helps ensure that renovation decisions remain proportionate to the home’s overall standing in the market. Without this reference point, homeowners may unintentionally over-invest in features that exceed local expectations. 2. It Helps Avoid Over-Improvement Over-improving a home happens when upgrades go significantly beyond what similar homes in the area offer. This can lead to: Limited resale return Difficulty recovering renovation costs A mismatch between home value and neighborhood pricing The 10% rule helps reduce this risk by encouraging balanced investment decisions. 3. It Prevents Under-Investing in Key Areas On the other hand, spending too little can leave a home feeling outdated or incomplete. Under-investment may result in: Reduced comfort and functionality Lower buyer interest if selling Missed opportunities to improve efficiency and livability The 10% guideline encourages homeowners to invest enough to meaningfully improve their space. Every home has a “natural ceiling” in terms of market value based on location, size, and neighborhood standards. The 10% rule helps ensure that renovation decisions remain proportionate to the home’s overall standing in the market. Without this reference point, homeowners may unintentionally over-invest in features that exceed local expectations. Over-improving a home happens when upgrades go significantly beyond what similar homes in the area offer. This can lead to: Limited resale return Difficulty recovering renovation costs A mismatch between home value and neighborhood pricing The 10% rule helps reduce this risk by encouraging balanced investment decisions. On the other hand, spending too little can leave a home feeling outdated or incomplete. Under-investment may result in: Reduced comfort and functionality Lower buyer interest if selling Missed opportunities to improve efficiency and livability The 10% guideline encourages homeowners to invest enough to meaningfully improve their space. What Types of Renovations Fit the 10% Rule? The 10% rule is most commonly applied to mid-to-large scale projects, especially those that significantly impact the home’s layout or daily use. Kitchen Renovations The kitchen is one of the most important areas in a home, both functionally and in terms of resale appeal.Renovation work may include: Cabinet replacement or refacing Countertop upgrades Appliance modernization Lighting redesign Layout improvements Because kitchens are high-impact spaces, they often represent a major portion of renovation planning. Bathroom Remodels Bathrooms are smaller spaces, but they have a strong influence on comfort and home value.Common updates include: Walk-in showers Modern vanities Updated tile work Improved lighting Water-efficient fixtures Even modest bathroom improvements can significantly change the feel of a home. Basement Finishing Basements offer one of the best opportunities to add usable living space.A finished basement can serve as: Entertainment areas Guest suites Home offices Fitness spaces Additional bedrooms This type of renovation often transforms unused square footage into functional living space. Whole-Home Renovations Some homes require broader updates that affect multiple areas at once.These projects may involve: Layout redesign Electrical upgrades Plumbing improvements Flooring replacement Interior modernization Whole-home renovations typically require more planning and coordination but can dramatically improve overall livability. Factors That Influence Renovation Costs Even when using the 10% rule as a guide, actual renovation costs depend on several important factors. Material Selection Materials significantly influence both appearance and durability. Options vary widely: Entry-level finishes focus on affordability and function Mid-range materials balance quality and cost High-end selections emphasize customization and luxury Each choice affects overall project scope and longevity. Labor and Craftsmanship Skilled labor is one of the most important components of any renovation. Experienced professionals contribute: Accurate installation Code compliance Better project efficiency Higher-quality finishes Quality workmanship often has a lasting impact on how well a renovation performs over time. Structural Complexity Projects that involve structural changes tend to be more complex, such as: Removing walls Adding new rooms Changing plumbing layouts Modifying electrical systems These elements increase planning requirements and construction time. Home Age and Condition Older homes often require additional updates behind the scenes, including: Electrical rewiring Plumbing replacement Insulation upgrades Structural reinforcement These hidden factors can significantly influence renovation scope. Materials significantly influence both appearance and durability. Options vary widely: Entry-level finishes focus on affordability and function Mid-range materials balance quality and cost High-end selections emphasize customization and luxury Each choice affects overall project scope and longevity. Skilled labor is one of the most important components of any renovation. Experienced professionals contribute: Accurate installation Code compliance Better project efficiency Higher-quality finishes Quality workmanship often has a

    The 10% Rule for Home Renovations: How to Budget Smartly Read More »