
Frontier Design Remodeling

SCHEDULE YOUR COMPLIMENTARY CONSULTATION

    Contact Us ▼


    Home Remodeling

    How Long Does a Home Remodel Take in Denver?

    How Long Does a Home Remodel Take in Denver? in Denver, CO – Frontier Design Remodeling See Our Projects One of the first questions homeowners ask before starting a renovation project is simple: How long will my home remodel take? The answer depends on several important factors, including the size of the project, permit requirements, material availability, design complexity, and contractor scheduling. In Denver, remodeling timelines can vary significantly because many projects require city approvals, inspections, and detailed planning before construction even begins. A small bathroom refresh may take only a few weeks, while a full-home renovation can last several months. Kitchen remodels, basement finishing projects, and home additions each have their own unique timelines and construction phases. Understanding what affects remodeling schedules can help homeowners plan more effectively, reduce stress, and set realistic expectations before construction begins. If you’re planning a renovation in Colorado this year, this guide explains how long home remodeling projects typically take in Denver, what causes delays, and how working with experienced professionals can help streamline the process. Why Remodeling Timelines Matter A home remodel is exciting, but it also disrupts daily life. Knowing the expected timeline helps homeowners prepare for: Temporary kitchen loss Construction noise Material deliveries Schedule coordination Temporary relocation (in some cases) Budget planning Permit approvals Realistic expectations are essential because remodeling projects often involve multiple trades, inspections, custom materials, and changing schedules. According to remodeling experts, planning and permitting phases alone can add several weeks before physical construction even begins. Kitchen Remodeling Bathroom Remodel Basement Finishing Custom Carpentry Average Home Remodeling Timelines in Denver While every project is unique, most remodeling projects in Denver fall into general timeline ranges. Typical Remodeling Timelines Project Type Average Timeline Cosmetic updates 1–3 weeks Small bathroom remodel 2–5 weeks Major bathroom remodel 5–8 weeks Minor kitchen remodel 5–8 weeks Major kitchen renovation 8–16 weeks Basement finishing 8–16 weeks Whole-home remodel 4–9 months Home additions 3–8+ months These estimates typically include construction time but may not fully account for design, material ordering, permitting, or unexpected delays. The 5 Main Phases of a Home Remodel Most remodeling projects in Denver follow a similar sequence. Understanding these stages helps explain why some projects take longer than homeowners initially expect. Phase 1: Consultation and Planning Estimated Timeline: 1–6 Weeks Every successful remodel begins with planning.  During this stage, homeowners meet with contractors or design-build firms to discuss: Project goals Budget Design ideas Layout changes Material preferences Structural possibilities The contractor evaluates the home, measures the space, and identifies any potential challenges. Professional remodeling companies like Frontier Design Remodeling focus heavily on collaborative planning to ensure the remodel aligns with the homeowner’s vision, lifestyle, and budget. What Happens During Planning? Initial consultation Site measurements Design concepts Budget discussions Feasibility assessments Project scheduling Larger or more customized remodels naturally require more planning time. Phase 2: Design and Material Selection Estimated Timeline: 2–8 Weeks Once the remodeling scope is defined, the design phase begins. This stage includes selecting: Cabinetry Flooring Countertops Paint colors Fixtures Appliances Tile Lighting Some remodeling companies also create 3D renderings to help homeowners visualize the final result before construction begins. Frontier Design Remodeling includes custom design planning and material guidance as part of its remodeling process. Why This Phase Can Take Time Material decisions affect nearly every aspect of the remodel. Custom materials often involve lead times such as: Cabinets: 6–12 weeks Appliances: 2–8 weeks Stone countertops: 1–3 weeks fabrication The faster homeowners make selections, the easier it is to keep projects moving on schedule. Phase 3: Permits and City Approvals Estimated Timeline: 1–12+ Weeks Permits are one of the biggest factors affecting remodeling timelines in Denver. Many remodeling projects require city approvals before construction can legally begin. Projects That Often Require Permits Kitchen remodels Bathroom renovations Basement finishing Structural changes Electrical upgrades Plumbing work Home additions According to Denver remodeling professionals, permit review timelines can vary depending on project complexity and city workload. Why Permits Can Delay Projects Common causes of delays include: Incomplete drawings Zoning reviews Structural engineering revisions Inspection scheduling Multiple approval departments Design-build remodeling firms often help speed up this process by managing permit submissions and coordinating inspections on behalf of homeowners. Frontier Design Remodeling handles permitting and city coordination to simplify the remodeling experience for Denver homeowners. Phase 4: Construction and Demolition Estimated Timeline: Several Weeks to Several Months This is the stage homeowners typically think of first — the actual physical construction. Construction timelines depend heavily on project complexity. Common Construction Phases Demolition Framing Electrical rough-ins Plumbing rough-ins HVAC modifications Drywall installation Flooring Cabinet installation Countertops Painting Finish work Every phase often requires inspections before the next step can begin. Estimated Timeline: 1–6 Weeks Every successful remodel begins with planning.  During this stage, homeowners meet with contractors or design-build firms to discuss: Project goals Budget Design ideas Layout changes Material preferences Structural possibilities The contractor evaluates the home, measures the space, and identifies any potential challenges. Professional remodeling companies like Frontier Design Remodeling focus heavily on collaborative planning to ensure the remodel aligns with the homeowner’s vision, lifestyle, and budget. What Happens During Planning? Initial consultation Site measurements Design concepts Budget discussions Feasibility assessments Project scheduling Larger or more customized remodels naturally require more planning time. Estimated Timeline: 2–8 Weeks Once the remodeling scope is defined, the design phase begins. This stage includes selecting: Cabinetry Flooring Countertops Paint colors Fixtures Appliances Tile Lighting Some remodeling companies also create 3D renderings to help homeowners visualize the final result before construction begins. Frontier Design Remodeling includes custom design planning and material guidance as part of its remodeling process. Why This Phase Can Take Time Material decisions affect nearly every aspect of the remodel. Custom materials often involve lead times such as: Cabinets: 6–12 weeks Appliances: 2–8 weeks Stone countertops: 1–3 weeks fabrication The faster homeowners make selections, the easier it is to keep projects moving on schedule. Estimated Timeline: 1–12+ Weeks Permits are one of the biggest factors affecting remodeling timelines in Denver.
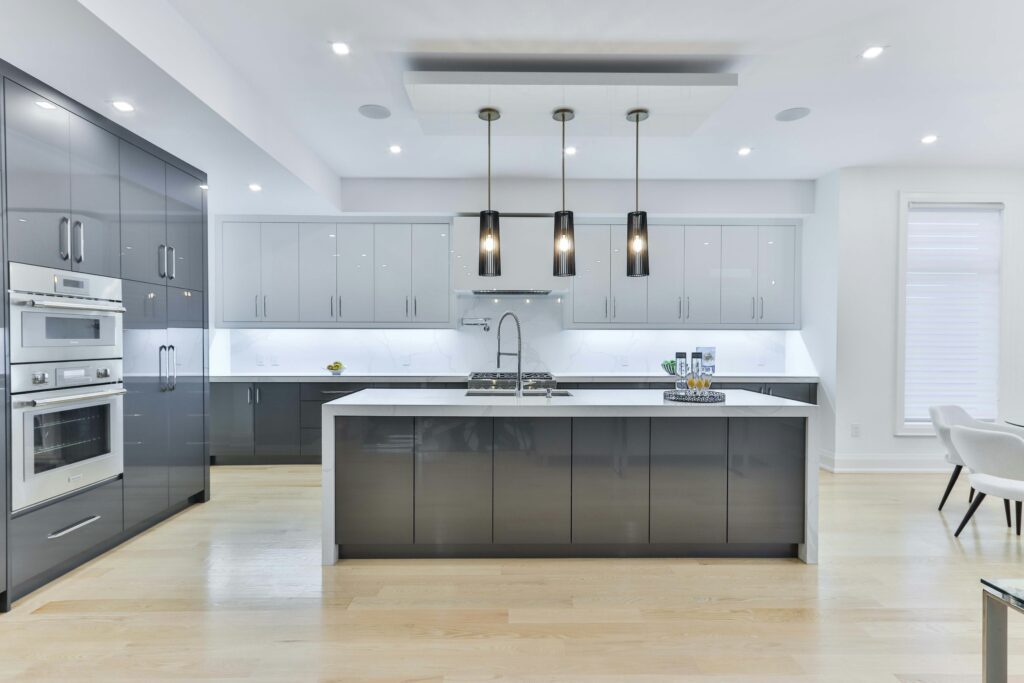
    How Long Does a Home Remodel Take in Denver? Read More »

    Do You Need Permits for Home Remodeling in Denver, Colorado?

    Do You Need Permits for Home Remodeling in Denver, Colorado? in Denver, CO – Frontier Design Remodeling See Our Projects Home remodeling is one of the best ways to improve comfort, functionality, and property value. Whether you’re planning a kitchen renovation, basement finishing project, bathroom upgrade, or full home addition, one question always comes up first: Do you need permits for home remodeling in Denver, Colorado? In most cases, the answer is yes. Denver has specific building codes and permitting requirements designed to ensure remodeling projects are safe, structurally sound, and compliant with local regulations. While some cosmetic upgrades can be completed without permits, many remodeling projects involving plumbing, electrical work, structural changes, or mechanical systems require approval from the city before work begins. Understanding when permits are required can help homeowners avoid costly fines, failed inspections, construction delays, insurance complications, and future resale problems. If you’re planning a remodeling project in Denver in 2026, this complete guide explains everything you need to know about remodeling permits, including which projects require them, how the process works, why permits matter, and how professional contractors can simplify the entire experience. What Is a Home Remodeling Permit? A remodeling permit is official approval from the local building department allowing construction or renovation work to proceed legally. In Denver, permits are managed through the City and County of Denver’s Community Planning and Development Department. The city reviews remodeling plans to ensure projects comply with building safety standards, zoning laws, electrical codes, plumbing regulations, and structural requirements. Permits help protect: Homeowners Future buyers Contractors Neighbors Property values Public safety Although permits may seem like an inconvenience, they are intended to ensure remodeling work is completed safely and correctly. Kitchen Remodeling Bathroom Remodel Basement Finishing Custom Carpentry Why Permits Matter in Denver Remodeling Projects Some homeowners are tempted to skip permits to save time or money. However, unpermitted remodeling can create major problems later. Potential Risks of Remodeling Without Permits Fines and penalties Stop-work orders Failed home inspections Insurance claim issues Reduced resale value Mandatory removal of completed work Safety hazards Difficulty refinancing or selling the home Denver officials can require homeowners to remove or redo unpermitted work if it fails inspection or violates building codes. Additionally, many buyers and inspectors now look carefully for permit history during real estate transactions. Unpermitted renovations can raise concerns about hidden electrical, plumbing, or structural issues. Which Remodeling Projects Require Permits in Denver? The biggest misconception homeowners have is believing permits are only needed for major additions or new construction. In reality, many common remodeling projects require permits in Denver. Generally, permits are required whenever remodeling affects: Structural systems Plumbing Electrical systems Mechanical systems Fire safety Occupancy or room usage Below are the most common home remodeling projects that typically require permits in Denver. Kitchen Remodeling Permits in Denver Kitchen remodels are among the most popular renovation projects in Colorado homes.However, many kitchen upgrades involve systems that legally require permits. Kitchen Remodeling Work That Usually Requires Permits Moving plumbing lines Adding sinks Relocating appliances Installing gas lines Electrical rewiring Adding circuits Structural wall removal Expanding the kitchen footprint HVAC modifications According to Denver permit guidelines, cosmetic updates like replacing cabinets, countertops, or flooring without altering utilities often do not require permits. However, once plumbing, electrical, or structural work is involved, permits are generally necessary. Kitchen Projects That Typically Do NOT Need Permits Painting Cabinet refinishing Replacing countertops Installing backsplash tile Replacing flooring Swapping fixtures in the same location For example, replacing a faucet in the same location may not require a permit. But relocating the sink or adding new plumbing lines almost certainly will. Bathroom Remodeling Permits Bathroom remodels often involve multiple systems at once, making permits very common. Bathroom Upgrades That Usually Require Permits Relocating toilets or sinks Adding plumbing fixtures Shower conversions Electrical rewiring Ventilation upgrades Structural modifications Expanding bathroom size Because bathrooms involve water, ventilation, drainage, and electrical systems, proper inspections are essential for safety and moisture prevention. Professional remodeling contractors typically handle bathroom permit applications as part of the project management process. Basement Finishing Permits Basement remodeling is extremely popular in Denver because it adds valuable living space without changing the home’s footprint. However, basement projects almost always require permits. Basement Work That Requires Permits Framing walls Adding bedrooms Installing bathrooms Electrical work HVAC modifications Plumbing additions Egress window installation Ceiling modifications Denver building officials closely review basement projects for fire safety, ventilation, structural compliance, and emergency egress requirements. Egress Requirements Matter If you are adding a bedroom in a basement, Denver code typically requires a properly sized egress window for emergency escape purposes. This is especially important in older Denver homes where basements may not originally meet modern code standards. Kitchen remodels are among the most popular renovation projects in Colorado homes.However, many kitchen upgrades involve systems that legally require permits. Kitchen Remodeling Work That Usually Requires Permits Moving plumbing lines Adding sinks Relocating appliances Installing gas lines Electrical rewiring Adding circuits Structural wall removal Expanding the kitchen footprint HVAC modifications According to Denver permit guidelines, cosmetic updates like replacing cabinets, countertops, or flooring without altering utilities often do not require permits. However, once plumbing, electrical, or structural work is involved, permits are generally necessary. Kitchen Projects That Typically Do NOT Need Permits Painting Cabinet refinishing Replacing countertops Installing backsplash tile Replacing flooring Swapping fixtures in the same location For example, replacing a faucet in the same location may not require a permit. But relocating the sink or adding new plumbing lines almost certainly will. Bathroom remodels often involve multiple systems at once, making permits very common. Bathroom Upgrades That Usually Require Permits Relocating toilets or sinks Adding plumbing fixtures Shower conversions Electrical rewiring Ventilation upgrades Structural modifications Expanding bathroom size Because bathrooms involve water, ventilation, drainage, and electrical systems, proper inspections are essential for safety and moisture prevention. Professional remodeling contractors typically handle bathroom permit applications as part of the project management process. Basement remodeling is extremely popular in Denver because it

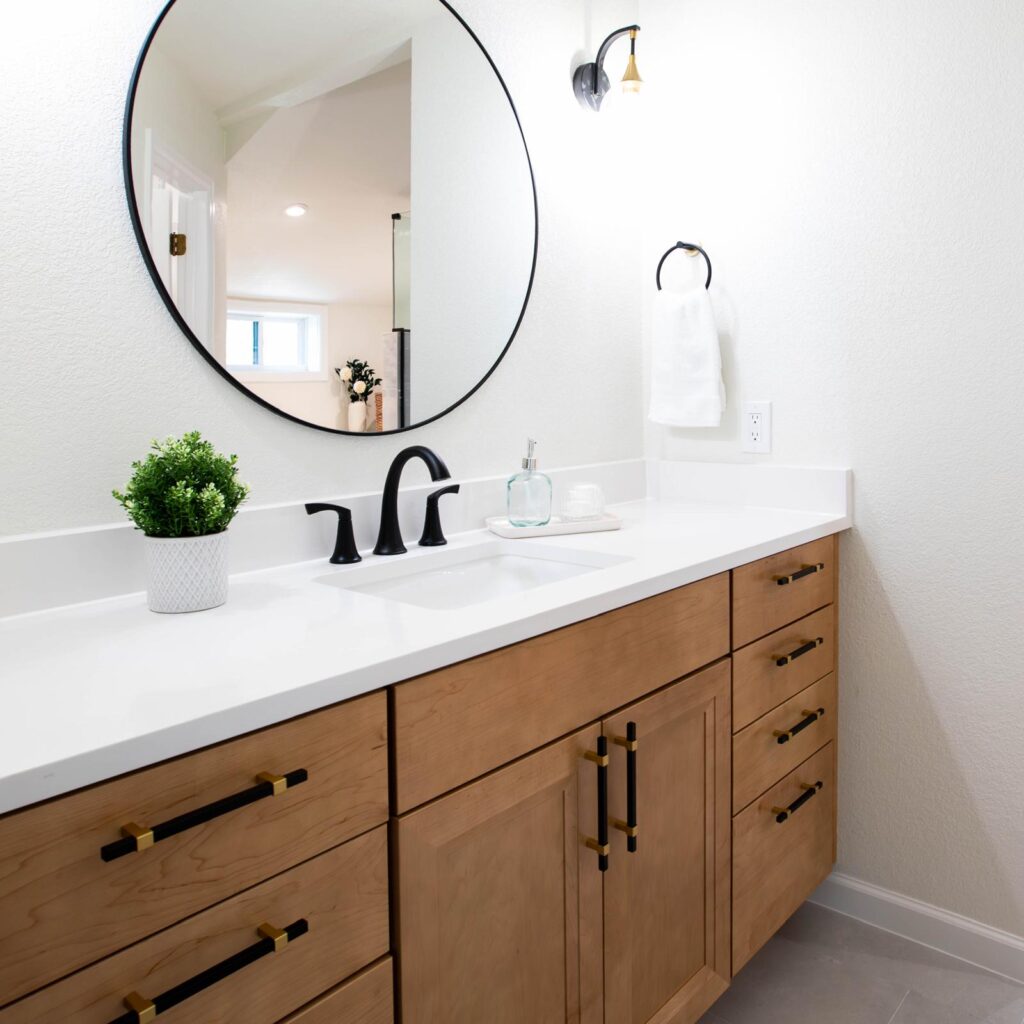
    Do You Need Permits for Home Remodeling in Denver, Colorado? Read More »