
Get In Touch
Serving Denver, CO & Surrounding Areas
Call Now for a Free Consultation!
303-990-3676
Email Us
info@frontierdesignremodeling.com
Looking for kitchen remodeling services in Denver, CO? Frontier Design Remodeling helps homeowners transform outdated or inefficient kitchens into functional, comfortable, and attractive spaces designed around their lifestyle, home, and budget.
A kitchen remodel can range from updating cabinets, countertops, flooring, and lighting to completely changing the layout, adding an island, upgrading plumbing and electrical systems, or creating a new open-concept kitchen.
Whether you want a modern kitchen update, a custom kitchen renovation, or a complete kitchen transformation, thoughtful planning is the foundation of a successful remodeling project.
Kitchen remodeling services can include both cosmetic improvements and major renovations.
Depending on your goals, a Denver kitchen remodeling project may include:
The right combination depends on the condition of your existing kitchen, your available space, your budget, and how you use the room.
Every home has different dimensions, architectural characteristics, and homeowner requirements.
Custom kitchen remodeling allows the design to be adapted to the existing space instead of forcing the space to fit a standard layout.
Custom remodeling may include:
Cabinetry can be designed around available wall space, storage requirements, appliances, and preferred style.
Options may include:
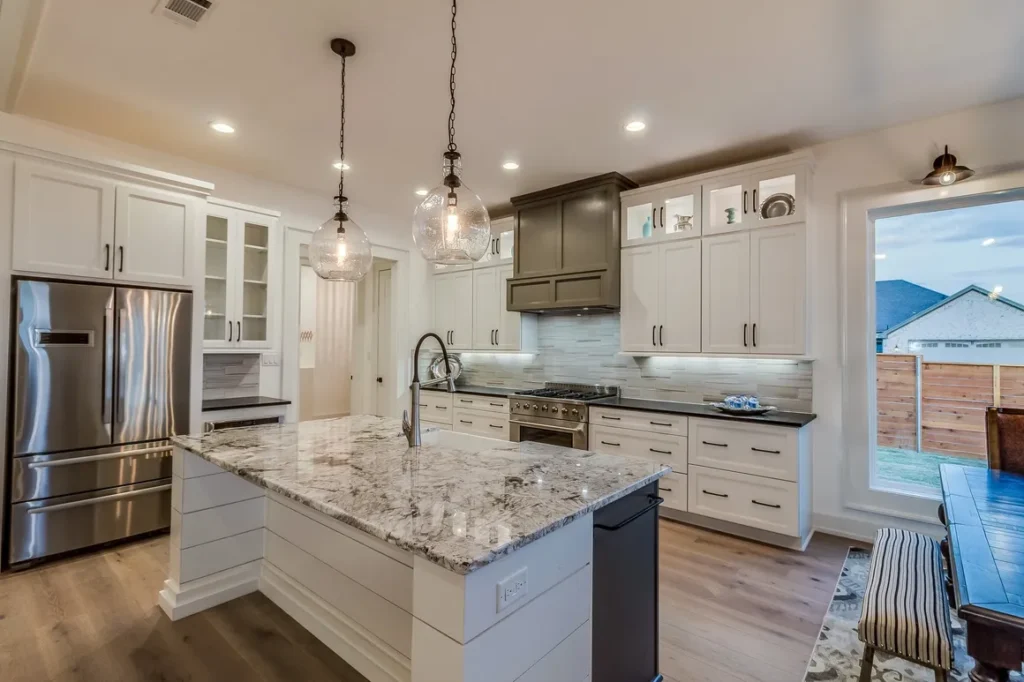
A kitchen island can provide additional preparation space, storage, seating, and a central gathering area.
Depending on the kitchen layout, an island can include:
The island should be sized according to the available space so that it does not restrict movement around the kitchen.
Countertops have an important role in both kitchen appearance and everyday functionality.
Popular options can include:
The right countertop should balance appearance, durability, maintenance requirements, and budget.
Cabinets can have a major impact on the appearance and storage capacity of a kitchen.
Homeowners generally have several options when updating cabinets, including:
Cabinet refacing may make sense when the existing cabinet structure is still suitable but the doors and finish need updating.
A complete cabinet replacement may be more appropriate when the existing configuration does not provide enough storage or when the kitchen layout is being redesigned.
Countertops and backsplashes work together to establish much of a kitchen’s visual character.
A backsplash can provide protection behind sinks, cooktops, and preparation areas while also adding texture, color, or pattern.
Kitchen backsplash options can include:
The backsplash should complement the cabinets, countertops, flooring, lighting, and overall kitchen design.
Some homeowners want to create a stronger connection between the kitchen and nearby living or dining areas.
An open-concept kitchen remodel may involve:
However, removing a wall can involve structural considerations. Electrical, plumbing, HVAC, and other systems may also be affected.
Structural changes should therefore be evaluated before construction begins.
Modern kitchen remodeling is not only about appearance. Technology and energy efficiency can also be incorporated into the design.
Potential upgrades include:
The best technology is technology that solves a real problem or makes the kitchen easier to use.
Kitchen flooring needs to handle daily traffic, spills, cleaning, and regular use.
Potential flooring choices include:
When selecting flooring, consider durability, maintenance, moisture exposure, appearance, and how the flooring connects with the rest of the home.
A beautiful kitchen also needs to function well.
Before construction begins, homeowners should consider how they cook, entertain, store food, use appliances, and move through the kitchen.
Important design considerations include:
For example, a homeowner who regularly cooks for a large family may need more preparation space and storage, while someone who frequently entertains may prioritize an island with seating and an open connection to the living area.
Frontier Design Remodeling’s current kitchen remodeling process includes consultation and planning, custom design and 3D rendering, followed by construction and craftsmanship.
Kitchen remodeling costs vary significantly because every project has different requirements.
Factors that can affect the total cost include:
The existing Frontier Design Remodeling page currently lists example project ranges including smaller remodels starting around $15,000, cabinet-related work around $5,000–$20,000, quartz countertops around $3,000–$8,000, kitchen islands around $4,000–$15,000, and full-service remodeling at $40,000–$100,000+. These should be treated as project examples rather than guaranteed prices.
For a more accurate budget, homeowners should request a project-specific estimate based on the actual kitchen, design, materials, and construction scope.
Not every kitchen improvement requires the same type of permit.
Projects involving structural changes, electrical work, plumbing modifications, or significant layout changes may require permits or inspections.
For example, removing a wall can have structural implications, while moving a sink or installing new electrical circuits can affect plumbing and electrical requirements.
Frontier Design Remodeling states that it helps manage the permitting process for applicable kitchen renovation work and coordinates inspections.
Because permit requirements can depend on the exact scope and property, homeowners should confirm requirements before construction begins.
The timeline depends on the size and complexity of the renovation.
A simple cosmetic update may take considerably less time than a complete kitchen renovation involving:
Design decisions, material availability, inspections, permits, demolition conditions, and unexpected issues can also affect the schedule.
A detailed project plan can help homeowners understand the expected sequence of work before construction starts.
Not every kitchen improvement requires the same type of permit.
Projects involving structural changes, electrical work, plumbing modifications, or significant layout changes may require permits or inspections.
For example, removing a wall can have structural implications, while moving a sink or installing new electrical circuits can affect plumbing and electrical requirements.
Frontier Design Remodeling states that it helps manage the permitting process for applicable kitchen renovation work and coordinates inspections.
Because permit requirements can depend on the exact scope and property, homeowners should confirm requirements before construction begins.
A professional kitchen remodeling project generally follows several stages.
Discuss your goals, existing kitchen, lifestyle, preferred design, priorities, and budget.
Evaluate the existing layout, cabinets, plumbing, electrical systems, lighting, flooring, and structural considerations.
Develop the kitchen layout and select cabinets, countertops, appliances, flooring, backsplash, lighting, fixtures, and other finishes.
Establish the work that will be performed, materials, expected timeline, and project costs.
Determine whether permits, inspections, or other approvals are required for the project.
Complete demolition, preparation, installation, construction, electrical and plumbing work, cabinetry, countertops, flooring, lighting, and finishing work as applicable.
Review the completed kitchen and address applicable final details.
A local remodeling company can provide familiarity with the area’s homes, construction requirements, permitting processes, and remodeling considerations.
Frontier Design Remodeling states that it serves Denver, CO, and surrounding areas and offers kitchen remodeling services including custom kitchen design, cabinet work, countertops, backsplashes, flooring, islands, and related upgrades.
Choosing a remodeling contractor involves more than comparing prices.
Before hiring a contractor, ask about:
It is also helpful to review completed projects and references that are relevant to the type of kitchen renovation you are planning.
Kitchen remodeling costs vary according to kitchen size, materials, labor, layout changes, plumbing, electrical work, appliances, cabinetry, and project complexity. A project-specific estimate is the most reliable way to establish a remodeling budget.
The timeline depends on the scope of work. A cosmetic update can take less time than a complete renovation involving cabinets, plumbing, electrical work, flooring, structural changes, and custom materials.
Some kitchen remodeling work may require permits, especially structural, electrical, plumbing, and other significant construction work. Requirements depend on the exact project, so applicable requirements should be confirmed before construction.
A kitchen remodel can include cabinets, countertops, backsplash, flooring, lighting, appliances, plumbing, electrical work, kitchen islands, storage solutions, layout changes, and custom carpentry.
Yes. A small kitchen can be redesigned to improve storage, workflow, lighting, counter space, and functionality. Efficient cabinet layouts, vertical storage, appropriately sized islands, and carefully planned appliance placement can help make better use of limited space.
Not necessarily. An open layout can improve connections between rooms, but removing walls may involve structural, electrical, plumbing, HVAC, and permitting considerations. The existing home should be evaluated before deciding on an open-concept design.
The best countertop depends on your budget, preferred appearance, maintenance expectations, durability requirements, and how you use the kitchen. Quartz and other engineered or natural surfaces can provide different combinations of durability, appearance, and maintenance requirements.
Yes. A kitchen remodel can include an island when the available floor space allows sufficient circulation around it. Islands can provide additional storage, preparation space, seating, and appliances.
In some kitchens, cabinet refacing can be an option when the existing cabinet boxes are structurally suitable. Refacing can update the appearance without completely replacing the cabinet structure.
Start by identifying what is not working in your current kitchen, your desired improvements, your approximate budget, and your preferred design style. A consultation with a remodeling professional can then help establish the project’s scope and next steps.
A successful kitchen renovation begins with a clear understanding of how you want your kitchen to look, function, and fit into your home.
Whether you need new cabinets and countertops, a kitchen island, improved storage, updated flooring, modern lighting, or a complete kitchen renovation, Frontier Design Remodeling can help you plan the project around your home’s layout and your remodeling goals.
303-990-3676
info@frontierdesignremodeling.com