Frontier Design Remodeling

SCHEDULE YOUR COMPLIMENTARY CONSULTATION

    Contact Us ▼


    Basement Remodeling

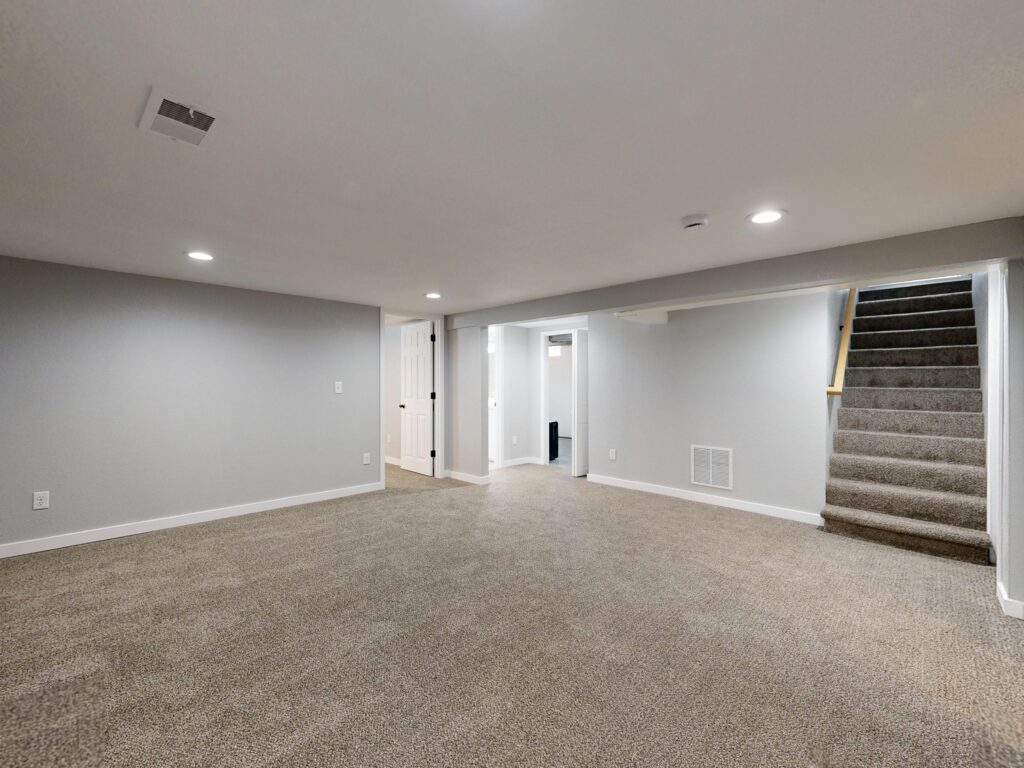
    Empty modern basement with beige carpet and white walls, ideal for renovation.

    Basement Remodeling Ideas for Denver Homes: Offices, Bedrooms, Entertainment Rooms & More

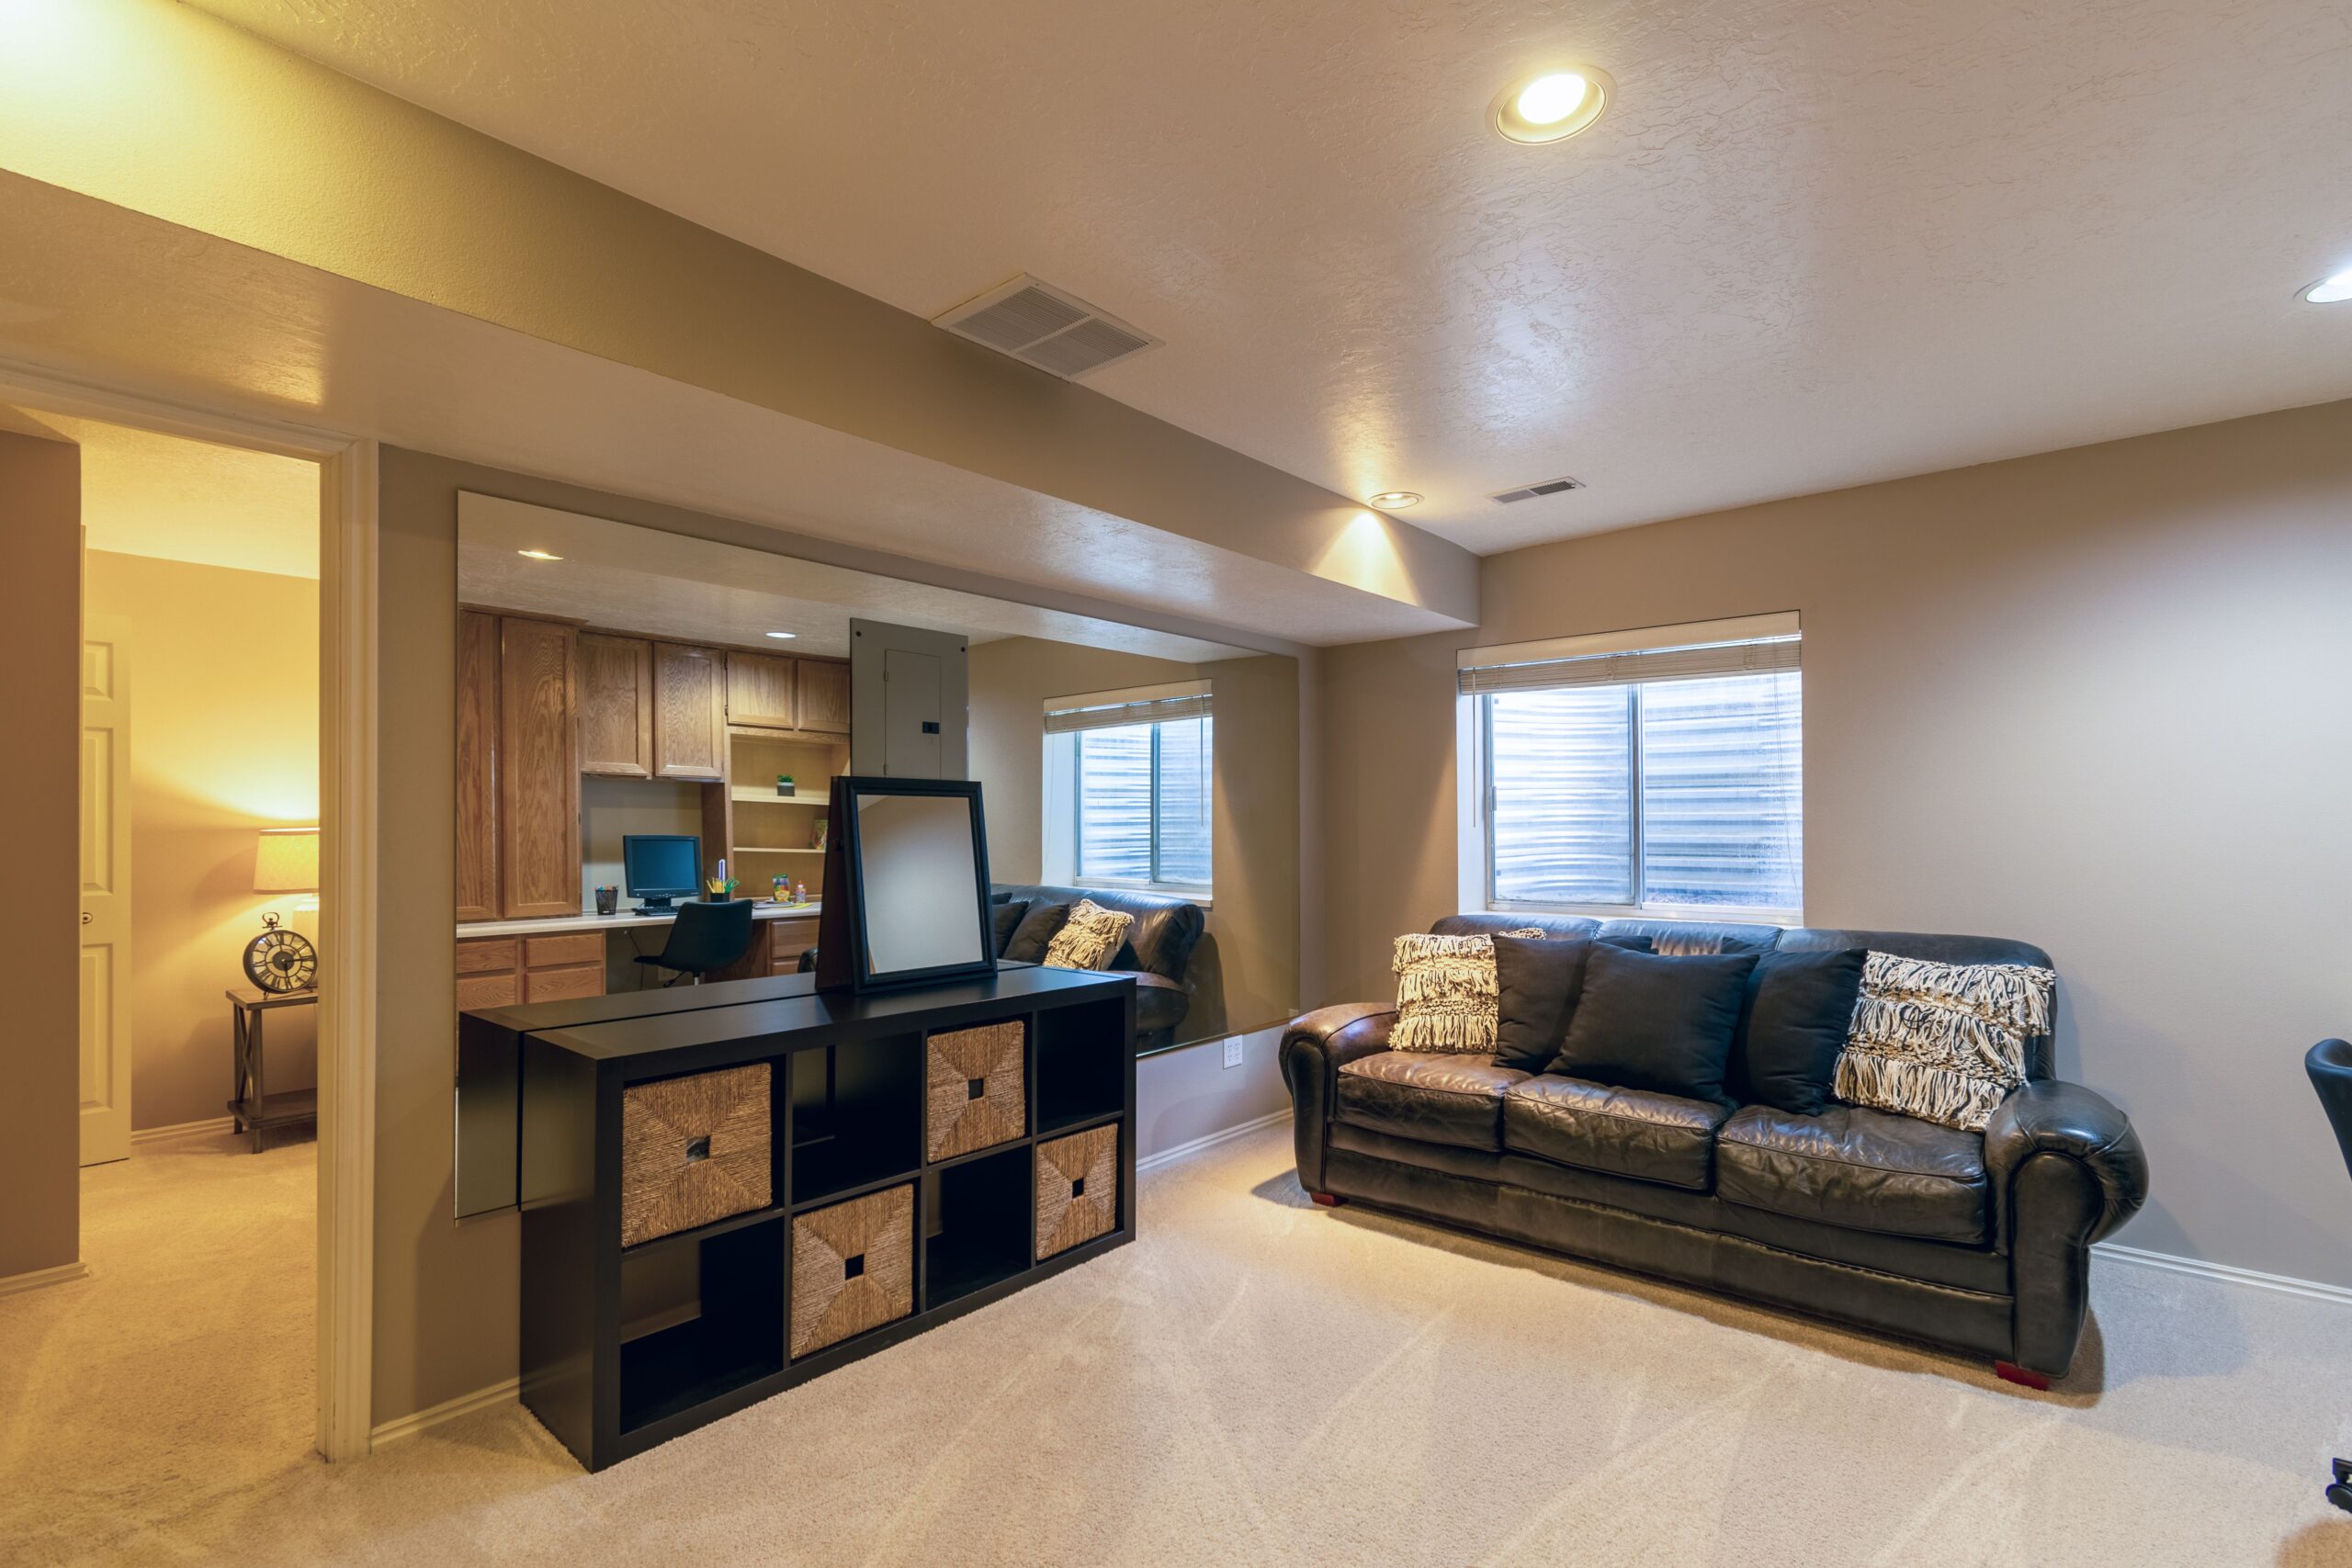
    Basement Remodeling Ideas for Denver Homes: Offices, Bedrooms, Entertainment Rooms & More in Denver, CO – Frontier Design Remodeling See Our Kitchen Projects An unfinished or underused basement can become one of the most versatile spaces in a Denver home. With the right design, a basement can serve as a home office, guest bedroom, entertainment room, family room, home gym, or combination living space. For homeowners considering basement remodeling in Denver, CO, the key is to design the space around how your household will actually use it. A successful basement remodel should balance comfort, storage, lighting, functionality, and the existing structure of the home. Here are some of the best basement remodeling ideas for Denver homes. What Can You Do With a Finished Basement? A finished basement can be designed for almost any purpose that fits the home’s layout and applicable building requirements. Popular basement remodeling ideas include: Home offices Guest bedrooms Entertainment rooms Family rooms Home theaters Game rooms Home gyms Children’s playrooms Basement bathrooms Wet bars Hobby rooms Multi-purpose living spaces Kitchen Remodeling Bathroom Remodel Basement Finishing Custom Carpentry The best option depends on the size of your basement, ceiling height, natural light, existing plumbing, and your family’s needs. 1. Create a Dedicated Home Office A basement home office can provide a quiet workspace away from the activity of the main living areas. A well-designed office can include: Built-in desk Custom shelving File storage Task lighting Electrical outlets Technology storage Sound-reducing insulation If more than one person works from home, consider creating two workstations rather than building separate rooms. This can preserve flexibility while making efficient use of the basement. 2. Add a Comfortable Guest Bedroom A basement guest bedroom can provide additional privacy for visitors or family members. Consider incorporating: Built-in storage A nearby bathroom Closet space Comfortable lighting Sound insulation Easy access to the main level If a basement bedroom is part of your remodeling plan, egress and other applicable code requirements should be addressed during design. Denver’s building regulations include requirements related to emergency escape and rescue openings for sleeping areas. This is one reason basement bedroom layouts should be planned before construction begins. 3. Design a Basement Entertainment Room An entertainment room is one of the most popular ways to transform a basement into a gathering space. Depending on the available area, you could include: Large-screen television Comfortable sectional Built-in media center Game tables Board-game storage Dimmable lighting Surround sound Custom cabinetry A basement naturally separates entertainment areas from the main living spaces, making it useful for movie nights, sports, and family gatherings. 4. Build a Home Theater If you want a dedicated entertainment experience, consider converting part of the basement into a home theater.Features can include: Projector and screen Theater seating Acoustic wall treatments Built-in speakers Dimmable lighting Media storage Darker accent finishes Good planning is important because electrical requirements, sound control, lighting, and equipment placement should be considered before walls are closed. 5. Create a Family Room Not every basement needs a specialized purpose. A flexible family room can provide space for: Watching television Reading Playing games Relaxing Hosting guests A multi-purpose room can also adapt as your family’s needs change. For example, a basement family room could include a small office area today and become a children’s play area or hobby space later. 6. Add a Basement Home Gym A basement can be an excellent location for a home gym because it separates exercise equipment from the main living areas. Depending on your goals, consider space for: Treadmill Exercise bike Free weights Yoga area Mirrors Storage Rubber flooring Good ventilation and adequate lighting are particularly important for a basement fitness space. 7. Add a Basement Bathroom A bathroom can make a finished basement significantly more conavenient.It can be especially useful when the basement includes a guest bedroom, home theater, gym, or entertainment area.Possible features include: Full bathroom Three-quarter bathroom Powder room Walk-in shower Compact vanity Built-in storage Existing plumbing conditions can influence where the bathroom can be placed and how much construction is required. 8. Create a Wet Bar or Beverage Area A basement wet bar can turn an entertainment space into a convenient gathering area.Depending on your needs, a bar could include: Base cabinets Countertops Sink Beverage refrigerator Open shelving Glassware storage Homeowners should discuss plumbing, electrical, and applicable permitting requirements with their remodeling contractor before construction. Denver’s code materials address basement configurations that include facilities such as kitchens or bathrooms, so basement layouts should be reviewed carefully when multiple living features are combined. 9. Maximize Basement Storage Storage is often overlooked during basement remodeling. Instead of filling the finished space with freestanding cabinets, consider incorporating storage directly into the design. Useful options include: Built-in cabinets Under-stair storage Wall shelving Custom closets Media cabinets Utility-room storage Built-in storage can keep the basement organized while maintaining a clean appearance. 10. Improve Basement Lighting Basements often have less natural light than above-grade rooms, so lighting deserves special attention.Consider combining: Recessed ceiling lights Wall sconces Task lighting Pendant fixtures Under-cabinet lighting Decorative accent lighting Light-colored walls and strategically placed mirrors can also help make the space feel brighter.If the basement has windows, use the natural light as part of the design rather than blocking it with unnecessary walls or heavy furniture. 11. Combine Multiple Uses in One Basement You do not necessarily need to dedicate the entire basement to one purpose. A large Denver basement could combine: Entertainment + Home Office A media room can occupy one side while a built-in workstation uses another. Guest Bedroom + Family Room A bedroom can provide privacy while the remaining area serves as a flexible living space. Home Gym + Recreation Room A portion of the basement can be dedicated to exercise while the rest remains available for family activities. Multi-purpose designs can make your basement useful today while preserving flexibility for the future. A basement home office can provide a quiet workspace away from the activity of the main living areas. A well-designed office
    Basement Remodeling Ideas for Denver Homes: Offices, Bedrooms, Entertainment Rooms & More Read More »

    Basement Remodeling Near Me: How to Find the Right Contractor for Your Project

    Basement Remodeling Near Me: How to Find the Right Contractor for Your Project in Denver, CO – Frontier Design Remodeling See Our Projects If you’ve been searching for “basement remodeling near me,” you’re likely looking to transform an underused space into something more functional and valuable. Whether you envision a family entertainment room, home office, guest suite, fitness area, or rental space, a professionally remodeled basement can significantly increase your home’s usable square footage and resale value.However, the success of your project depends largely on choosing the right remodeling contractor. Basement renovations often involve structural work, electrical upgrades, plumbing, insulation, moisture control, and local building code compliance. Hiring an experienced contractor ensures your investment is completed safely, efficiently, and to a high standard.If you’re planning a basement remodel in Denver, Arvada, Lakewood, Littleton, Westminster, Golden, or surrounding Colorado communities, this guide explains how to find the right contractor and what to expect throughout the remodeling process. Why Remodel Your Basement? Many homeowners overlook the potential of their basement. Instead of using it solely for storage, a finished basement can provide valuable living space while increasing the overall functionality of your home.Some of the most popular basement remodeling ideas include: Family entertainment rooms Home theaters Guest bedrooms Home offices Multi-purpose living spaces Children’s playrooms Fitness rooms Home bars Game rooms Rental suites (where permitted) A professionally finished basement not only improves your daily lifestyle but may also increase your home’s market appeal. Benefits of Basement Remodeling A basement renovation offers numerous advantages beyond adding extra square footage. Increase Your Home’s Value Finished basements are attractive to many buyers because they expand the usable living area without changing the home’s footprint. Maximize Existing Space Instead of building an addition, remodeling your basement allows you to utilize space you already own. Instead of building an addition, remodeling your basement allows you to utilize space you already own. Modern insulation, energy-efficient windows, and upgraded HVAC systems can improve comfort while reducing energy costs. Create Flexible Living Areas A finished basement can adapt to your family’s changing needs, whether it’s a home office today or a guest suite in the future. Finished basements are attractive to many buyers because they expand the usable living area without changing the home’s footprint. Instead of building an addition, remodeling your basement allows you to utilize space you already own. Modern insulation, energy-efficient windows, and upgraded HVAC systems can improve comfort while reducing energy costs. A finished basement can adapt to your family’s changing needs, whether it’s a home office today or a guest suite in the future. Kitchen Remodeling Bathroom Remodel Basement Finishing Custom Carpentry Questions to Ask Before Hiring a Basement Remodeling Contractor Before signing a contract, ask questions such as: How many basement remodels have you completed? Can I see recent basement projects? Will permits be required? Who will supervise the project? What is the estimated timeline? How are change orders handled? What warranties do you offer? How do you address moisture concerns? A trustworthy contractor will answer these questions clearly and transparently. What to Look for in a Basement Remodeling Contractor Not every remodeling contractor specializes in basement renovations. Here are the key qualities to look for before hiring a professional.z 1. Experience with Basement Remodeling Basements present unique construction challenges that differ from kitchens or bathrooms.Choose a contractor experienced with: Basement finishing Moisture management Framing Electrical installation Plumbing Insulation Flooring systems An experienced contractor understands how to address these issues before construction begins. 2. Proper Licensing and Insurance Always verify that your contractor is properly licensed and insured.Ask whether they carry: General liability insurance Workers’ compensation insurance Appropriate local licensing Insurance protects both you and your property throughout the remodeling process. 3. Local Knowledge Hiring a local contractor provides several advantages.A Denver-area remodeling company understands: Local building codes Permit requirements Colorado climate conditions Basement moisture concerns Regional construction standards Local experience often leads to smoother project management and fewer unexpected delays. 4. Strong Portfolio of Completed Projects Review completed basement renovations before making your decision.Look for: Quality craftsmanship Modern finishes Functional layouts Creative storage solutions Lighting design Similar project sizes Before-and-after photos provide valuable insight into the contractor’s capabilities. 5. Positive Customer Reviews Online reviews and client testimonials offer helpful information about: Communication Project management Reliability Professionalism Timeliness Overall Consistently positive reviews often indicate dependable service. Basements present unique construction challenges that differ from kitchens or bathrooms.Choose a contractor experienced with: Basement finishing Moisture management Framing Electrical installation Plumbing Insulation Flooring systems An experienced contractor understands how to address these issues before construction begins. Always verify that your contractor is properly licensed and insured.Ask whether they carry: General liability insurance Workers’ compensation insurance Appropriate local licensing Insurance protects both you and your property throughout the remodeling process. Hiring a local contractor provides several advantages.A Denver-area remodeling company understands: Local building codes Permit requirements Colorado climate conditions Basement moisture concerns Regional construction standards Local experience often leads to smoother project management and fewer unexpected delays. Review completed basement renovations before making your decision.Look for: Quality craftsmanship Modern finishes Functional layouts Creative storage solutions Lighting design Similar project sizes Before-and-after photos provide valuable insight into the contractor’s capabilities. Online reviews and client testimonials offer helpful information about: Communication Project management Reliability Professionalism Timeliness Overall Consistently positive reviews often indicate dependable service. Common Features Homeowners Include in Basement Remodels Today’s finished basements are designed for both comfort and functionality.Popular upgrades include: Home Theaters Comfortable seating, surround sound, and large-screen entertainment systems create the perfect movie experience. Guest Suites Adding a bedroom and bathroom provides privacy for visiting family and friends. Home Offices Remote work continues to increase demand for quiet, dedicated office spaces. Home Gyms Fitness rooms allow homeowners to exercise without leaving home. Wet Bars Entertaining becomes easier with a custom wet bar and beverage area. Children’s Playrooms Finished basements offer safe, organized spaces for children while reducing clutter upstairs. Comfortable seating, surround sound, and large-screen entertainment systems create the perfect movie experience. Adding a

    Basement Remodeling Near Me: How to Find the Right Contractor for Your Project Read More »

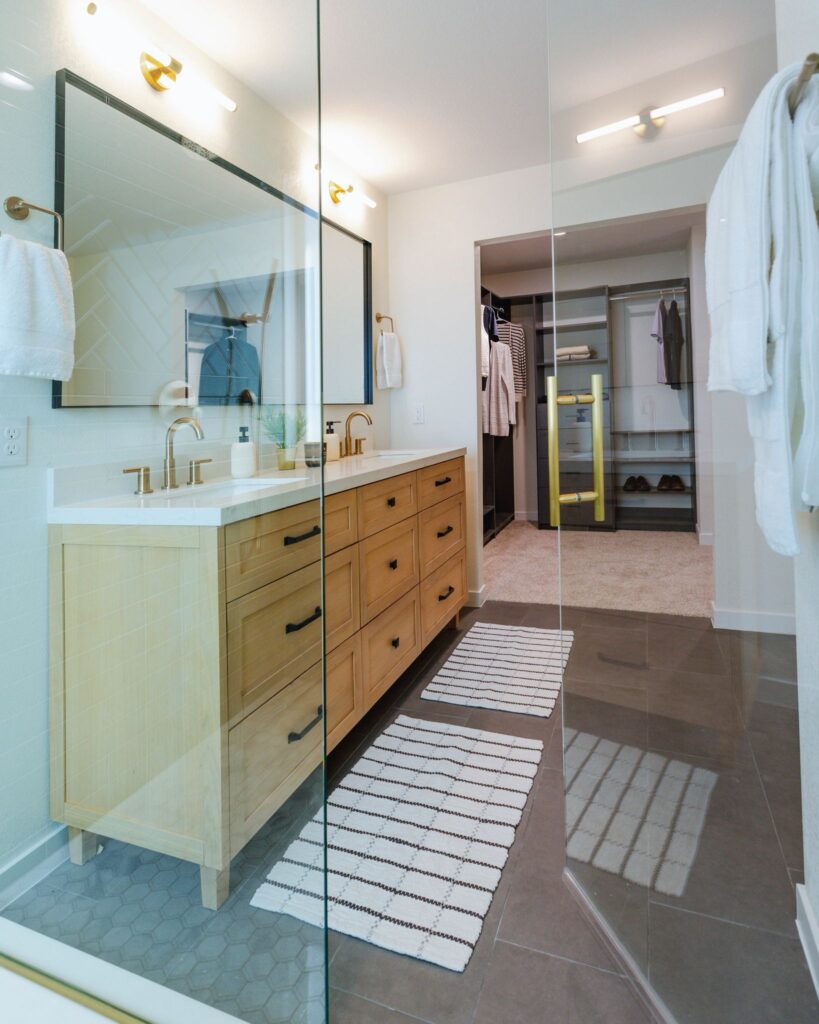
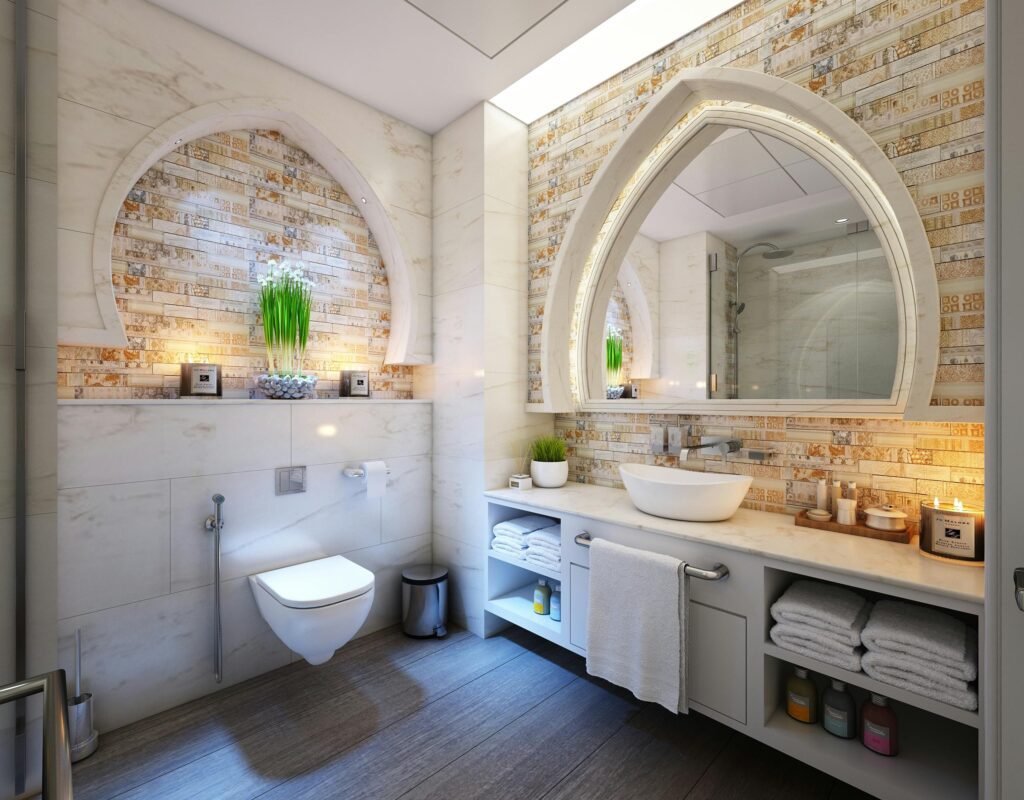
    Elegant modern bathroom with marble tiles, ambient lighting, and stylish decor.

    Bathroom Renovation in Denver: Trends, Costs, and What to Expect in 2026

    Bathroom Renovation in Denver: Trends, Costs, and What to Expect in 2026 in Denver, CO – Frontier Design Remodeling See Our Projects A bathroom renovation is one of the most rewarding home improvement projects you can undertake. Whether you’re updating an outdated guest bathroom, creating a luxurious primary suite, or improving accessibility, a well-planned remodel can enhance your home’s comfort, functionality, and value.As we move through 2026, homeowners across Denver, Arvada, Lakewood, Littleton, Westminster, Golden, and surrounding Colorado communities are embracing bathroom designs that combine modern aesthetics with practical features. Spa-inspired spaces, smart technology, sustainable materials, and personalized storage solutions are among the year’s most popular remodeling trends.If you’re considering a bathroom renovation, this guide covers the latest design trends, cost factors, project timelines, and what you can expect throughout the remodeling process. Why Invest in a Bathroom Renovation? Bathrooms are among the most frequently used rooms in any home. Over time, outdated fixtures, worn finishes, and inefficient layouts can make the space less comfortable and functional.A professionally designed bathroom remodel can provide several benefits, including: Improved functionality Increased home value Better energy and water efficiency Greater daily comfort Modern aesthetics Enhanced storage Improved accessibility For many Denver homeowners, a bathroom renovation is both a lifestyle upgrade and a smart long-term investment. Top Bathroom Renovation Trends for 2026 Bathroom design continues to evolve beyond simple functionality. In 2026, homeowners are creating spaces that feel relaxing, efficient, and timeless. 1. Spa-Inspired Bathrooms One of the biggest trends is transforming bathrooms into personal wellness retreats.Popular spa-inspired features include: Frameless glass showers Rainfall showerheads Freestanding soaking tubs Heated floors Built-in shower benches Steam shower systems Soft ambient lighting These features create a luxurious atmosphere while improving everyday comfort. 2. Warm Natural Materials Cool gray bathrooms are giving way to warmer, more inviting spaces.Popular materials include: Natural wood vanities Stone countertops Textured porcelain tile Earth-tone finishes Quartz surfaces Matte fixtures Warm neutrals and organic textures help create timeless designs that won’t quickly go out of style. 3. Smart Bathroom Technology Technology is becoming an essential part of modern bathroom remodeling.Homeowners are increasingly choosing: Smart mirrors with LED lighting Digital shower controls Motion-sensor faucets Heated towel warmers Smart ventilation systems Water-saving fixtures These upgrades improve convenience while increasing energy efficiency. 4. Bold Tile Designs Statement tile is making a strong comeback in 2026.Trending options include: Large-format porcelain tile Vertical subway tile Zellige-inspired tile Geometric patterns Textured accent walls Mosaic shower niches Bold tile can create a dramatic focal point while adding personality to the space. 5. Better Storage Solutions Today’s homeowners want bathrooms that stay organized without sacrificing style.Popular storage ideas include: Floating vanities Built-in linen cabinets Recessed medicine cabinets Shower niches Drawer organizers Hidden storage compartments Smart storage is especially valuable in smaller bathrooms where every inch counts. One of the biggest trends is transforming bathrooms into personal wellness retreats.Popular spa-inspired features include: Frameless glass showers Rainfall showerheads Freestanding soaking tubs Heated floors Built-in shower benches Steam shower systems Soft ambient lighting These features create a luxurious atmosphere while improving everyday comfort. Cool gray bathrooms are giving way to warmer, more inviting spaces.Popular materials include: Natural wood vanities Stone countertops Textured porcelain tile Earth-tone finishes Quartz surfaces Matte fixtures Warm neutrals and organic textures help create timeless designs that won’t quickly go out of style. Technology is becoming an essential part of modern bathroom remodeling.Homeowners are increasingly choosing: Smart mirrors with LED lighting Digital shower controls Motion-sensor faucets Heated towel warmers Smart ventilation systems Water-saving fixtures These upgrades improve convenience while increasing energy efficiency. Statement tile is making a strong comeback in 2026.Trending options include: Large-format porcelain tile Vertical subway tile Zellige-inspired tile Geometric patterns Textured accent walls Mosaic shower niches Bold tile can create a dramatic focal point while adding personality to the space. Today’s homeowners want bathrooms that stay organized without sacrificing style.Popular storage ideas include: Floating vanities Built-in linen cabinets Recessed medicine cabinets Shower niches Drawer organizers Hidden storage compartments Smart storage is especially valuable in smaller bathrooms where every inch counts. Kitchen Remodeling Bathroom Remodel Basement Finishing Custom Carpentry How Much Does a Bathroom Renovation Cost in Denver? Bathroom remodeling costs vary depending on several factors, including room size, material selections, layout changes, and labor. Typical cost factors include: Bathroom size Plumbing modifications Electrical upgrades Tile selection Cabinetry Countertops Fixtures Lighting Ventilation improvements Custom features Luxury upgrades such as steam showers, heated floors, or custom cabinetry will increase the overall investment.The best way to receive accurate pricing is through a personalized consultation with an experienced remodeling contractor. What to Expect During the Remodeling Process Understanding each phase of the project helps reduce stress and keeps expectations realistic. Initial Consultation The process begins by discussing your goals, style preferences, budget, and timeline.Your contractor will evaluate your existing bathroom and recommend design solutions based on your needs. Design and Material Selection You’ll choose finishes such as: Cabinets Countertops Tile Flooring Lighting Plumbing fixtures Paint colors Many homeowners appreciate design-build services because they simplify this process. Permits and Planning If structural, plumbing, or electrical work is involved, permits may be required.Experienced local contractors understand Denver-area building codes and help coordinate inspections throughout the project. Demolition Old fixtures, flooring, cabinets, and finishes are carefully removed while protecting surrounding areas of the home. Construction Construction may include: Plumbing updates Electrical installation Drywall Flooring Tile work Cabinet installation Painting Fixture installation Throughout this stage, regular communication helps ensure the project stays on schedule. Final Walkthrough Before completion, your contractor will review every detail to ensure the finished bathroom meets expectations.Any final adjustments are addressed before the project is officially completed. The process begins by discussing your goals, style preferences, budget, and timeline.Your contractor will evaluate your existing bathroom and recommend design solutions based on your needs. You’ll choose finishes such as: Cabinets Countertops Tile Flooring Lighting Plumbing fixtures Paint colors Many homeowners appreciate design-build services because they simplify this process. If structural, plumbing, or electrical work is involved, permits may be required.Experienced local contractors understand

    Bathroom Renovation in Denver: Trends, Costs, and What to Expect in 2026 Read More »

    Basement Remodeling Near Me: How to Find the Right Contractor for Your Project

    Basement Remodeling Near Me: How to Find the Right Contractor for Your Project in Denver, CO – Frontier Design Remodeling See Our Basement Projects A basement remodel is one of the most effective ways to increase your home’s usable living space. Whether you’re envisioning a family entertainment area, home office, guest suite, fitness room, or rental space, a professionally finished basement can significantly improve both functionality and comfort. If you’ve recently searched for “basement remodeling near me,” you’re not alone. Many homeowners in Denver are investing in basement renovations to maximize the potential of their homes without the need for costly additions or relocation. However, the success of your project depends heavily on choosing the right contractor. Not all remodeling companies have the experience, expertise, or project management skills required for basement renovations. Here’s how to find the right basement remodeling contractor in Denver, Colorado for your project. Why Basement Remodeling Is Growing in Popularity Many homes throughout Denver have unfinished or underutilized basements that offer tremendous potential. Rather than leaving valuable square footage unused, homeowners are transforming these spaces into functional extensions of their homes. Popular basement remodeling projects include: Home theaters Guest bedrooms Home offices Children’s playrooms Fitness rooms Game rooms Entertainment areas Multi-generational living spaces A thoughtfully designed basement can improve everyday living while creating additional space for changing family needs. Kitchen Remodeling Bathroom Remodel Basement Finishing Custom Carpentry Look for Basement Remodeling Experience One of the first things to evaluate is whether the contractor has specific experience with basement renovations. Basement remodeling differs from other home improvement projects because contractors must address unique challenges such as: Moisture control Insulation requirements Ceiling height limitations Electrical upgrades Egress window requirements HVAC modifications An experienced basement finishing contractor in Denver understands how to navigate these issues while ensuring the finished space is comfortable, safe, and code-compliant. When interviewing contractors, ask to see examples of completed basement projects similar to your vision. Verify Licensing and Insurance Before hiring any contractor, verify that they are properly licensed and insured. A reputable basement remodeling company in Denver should carry: General liability insurance Workers’ compensation insurance Required contractor licenses Appropriate permits and registrations These protections help safeguard both the homeowner and contractor throughout the construction process. Professional contractors should be willing to provide documentation upon request. Read Reviews and Ask for References Customer feedback can reveal valuable information about a contractor’s reliability and professionalism. Look for reviews that mention: Communication Workmanship Project organization Timeliness Problem-solving abilities Overall satisfaction Additionally, ask for references from homeowners who have recently completed basement remodeling projects. Speaking directly with past clients often provides insights that online reviews cannot. Choose a Contractor That Offers Design-Build Services Many homeowners benefit from working with a contractor that provides design-build remodeling services in Denver. This approach combines design, planning, and construction under one team. Advantages include: Streamlined communication Improved project coordination Better design consistency Simplified decision-making Greater accountability Instead of managing multiple companies, homeowners work with a single team from concept through completion. Evaluate Their Understanding of Denver Building Codes Basement remodeling projects often require permits and inspections. An experienced basement renovation contractor in Denver should be familiar with local building regulations and safety requirements. Important considerations may include: Egress windows Fire safety regulations Electrical compliance Ceiling height requirements Ventilation standards Occupancy requirements Contractors who understand local code requirements can help prevent delays and ensure your project meets all necessary regulations. Ask About Project Management and Communication Communication is one of the most important aspects of any remodeling project. Before hiring a contractor, ask: Who will supervise the project? Who is my primary point of contact? How often will I receive updates? How are changes handled during construction? A professional basement remodeling contractor in Denver, Colorado should have a clear communication process that keeps homeowners informed throughout every phase of the project. Review Material and Design Options The best basement remodels balance functionality, comfort, and aesthetics. Discuss available options for: Flooring Lighting Wall finishes Storage solutions Ceiling treatments Built-in cabinetry An experienced contractor can recommend materials that perform well in basement environments while supporting your overall design goals. Consider Long-Term Functionality While aesthetics are important, functionality should guide many of your design decisions.Ask yourself: Will this space accommodate future needs? Is there enough storage? Does the layout support multiple uses? Will the design remain practical over time? A knowledgeable contractor can help create a flexible basement layout that adapts as your family’s needs evolve. Why Local Experience Matters Choosing a contractor with local experience offers several advantages. A trusted basement remodeling company in Denver understands: Regional building codes Permit requirements Common construction challenges Local architectural styles Climate-related considerations This knowledge helps create a smoother remodeling experience while reducing the likelihood of unexpected issues. One of the first things to evaluate is whether the contractor has specific experience with basement renovations. Basement remodeling differs from other home improvement projects because contractors must address unique challenges such as: Moisture control Insulation requirements Ceiling height limitations Electrical upgrades Egress window requirements HVAC modifications An experienced basement finishing contractor in Denver understands how to navigate these issues while ensuring the finished space is comfortable, safe, and code-compliant. When interviewing contractors, ask to see examples of completed basement projects similar to your vision. Before hiring any contractor, verify that they are properly licensed and insured. A reputable basement remodeling company in Denver should carry: General liability insurance Workers’ compensation insurance Required contractor licenses Appropriate permits and registrations These protections help safeguard both the homeowner and contractor throughout the construction process. Professional contractors should be willing to provide documentation upon request. Customer feedback can reveal valuable information about a contractor’s reliability and professionalism. Look for reviews that mention: Communication Workmanship Project organization Timeliness Problem-solving abilities Overall satisfaction Additionally, ask for references from homeowners who have recently completed basement remodeling projects. Speaking directly with past clients often provides insights that online reviews cannot. Many homeowners benefit from working with a contractor that provides design-build remodeling services in Denver.

    Basement Remodeling Near Me: How to Find the Right Contractor for Your Project Read More »

    Top Basement Finishing Trends for Denver Homeowners in 2026

    Top Basement Finishing Trends for Denver Homeowners in 2026 in Denver, CO – Frontier Design Remodeling See Our Basement Projects Basements are no longer dark storage spaces filled with holiday decorations and unused furniture. In 2026, Denver homeowners are transforming unfinished basements into some of the most valuable and functional areas of the home. From luxury entertainment rooms and wellness retreats to legal guest suites and income-generating rental spaces, basement finishing has become one of the smartest remodeling investments in Colorado. As Denver home prices continue to rise, homeowners are maximizing every square foot of existing space instead of moving or building expensive additions. Modern basement remodeling trends are focused on flexibility, comfort, and long-term value. Homeowners want lower levels that feel just as inviting and stylish as the main floor — not like an afterthought. If you’re planning a basement remodel this year, these are the top basement finishing trends Denver homeowners are embracing in 2026. Why Basement Finishing Is a Smart Investment Basement finishing remains one of the best ways to increase usable living space and home value in Denver. Benefits include: Increased square footage Better functionality Higher resale value Improved family living Income potential Enhanced entertainment space In Denver’s competitive housing market, finished basements are increasingly viewed as premium features by buyers. Kitchen Remodeling Bathroom Remodel Basement Finishing Custom Carpentry Why Basement Finishing Is So Popular in Denver Denver homes are uniquely suited for basement remodeling because many properties already include large unfinished lower levels with full-height ceilings and existing utility rough-ins. Instead of paying for costly above-ground additions, homeowners can create substantial living space within the home’s existing footprint. According to Denver remodeling experts, basement finishing offers one of the highest returns on investment among major home improvement projects. A finished basement can dramatically increase usable square footage, improve home functionality, and add significant resale value. For many homeowners, basement remodeling is also more practical than relocating in Denver’s competitive housing market. 1. Multi-Functional Basement Spaces One of the biggest basement finishing trends in 2026 is flexibility. Denver homeowners no longer want basements designed for a single purpose. Instead, they are creating multi-functional spaces that adapt to changing lifestyles and family needs. Today’s finished basements often combine several features into one cohesive design. Popular Multi-Use Basement Ideas Entertainment rooms Home offices Guest suites Workout areas Gaming zones Homework stations Reading lounges Kids’ play areas For example, a basement may function as a quiet remote work office during the day and transform into a family movie room at night. This trend reflects modern lifestyles where homeowners expect every square foot to work harder and provide greater versatility. 2. Luxury Home Theaters and Entertainment Rooms Entertainment-focused basements remain one of the most requested remodeling upgrades in Denver homes. However, today’s media rooms are becoming far more sophisticated than simple TV spaces. Trending Entertainment Features Large projection screens Built-in surround sound systems Custom lighting scenes Acoustic wall treatments Luxury reclining seating Wet bars Beverage stations Gaming setups Many homeowners are also designing sports lounge-inspired entertainment areas perfect for hosting gatherings during football season or movie nights with family and friends.The goal is creating an immersive entertainment experience without leaving home. 3. Basement Guest Suites and In-Law Spaces Guest accommodations are becoming a major priority in basement remodeling projects.As multigenerational living increases and families host visitors more frequently, Denver homeowners are creating comfortable private suites in their basements. Popular Guest Suite Features Full bathrooms Bedrooms with egress windows Kitchenettes Separate living areas Laundry access Sound insulation Private entrances Finished basement guest suites offer flexibility for: Visiting family members Aging parents College students Long-term guests Future rental opportunities Many homeowners are also preparing their homes for long-term adaptability by designing lower-level living spaces that can evolve over time. 4. Basement Apartments and Income-Producing Spaces In 2026, some Denver homeowners are finishing basements with rental income in mind.High housing costs and strong rental demand have made basement apartments increasingly attractive in certain neighborhoods. Features Common in Basement Rental Conversions Separate entrances Full kitchens Private bathrooms Legal bedrooms Dedicated HVAC systems Soundproofing Separate laundry According to local discussions and real estate trends, basement conversions can provide significant long-term financial value for homeowners looking to offset housing costs. However, legal basement apartments require proper permits, code compliance, and egress solutions. Denver building regulations should always be reviewed carefully before beginning construction. 5. Warm, Cozy Design Aesthetics The cold industrial basement look is fading quickly. In 2026, Denver homeowners are prioritizing warmth, comfort, and inviting aesthetics in basement design. Trending Basement Design Styles Mountain-modern interiors Organic textures Earth-tone palettes Soft lighting Natural wood accents Textured fabrics Warm neutral colors Designers are moving away from overly gray or sterile interiors in favor of richer, more grounded spaces that feel comfortable year-round. Popular colors include: Warm taupe Olive green Deep charcoal Soft clay tones Walnut wood finishes These warmer palettes work especially well with Denver’s bright natural light and Colorado-inspired architecture. 6. Home Wellness Spaces Health and wellness-focused remodeling continues to grow in popularity. Denver homeowners are increasingly transforming basements into wellness retreats that support both physical and mental well-being. Trending Wellness Features Home gyms Yoga studios Meditation rooms Sauna installations Recovery zones Stretching spaces Spa-inspired bathrooms Wellness-centered basement design reflects the active Colorado lifestyle and growing emphasis on self-care at home.Some homeowners are even creating “analog rooms” — quiet spaces intentionally designed to reduce digital distractions and encourage relaxation. 7. Sophisticated Wet Bars and Kitchenettes Sustainability is no longer a niche trend — it is becoming a major priority for Denver homeowners. Colorado residents are particularly conscious of energy efficiency and environmentally friendly building practices. Many kitchen remodeling projects now incorporate eco-friendly materials and energy-saving upgrades. Popular Wet Bar Features Quartz countertops Floating shelves Wine refrigerators Built-in beverage coolers Custom cabinetry Accent lighting Statement backsplashes Kitchenettes are also becoming increasingly common in guest suites and basement apartments.These additions improve convenience while making lower-level spaces feel more complete and independent. 8. Smart Lighting Design Lighting is one

    Top Basement Finishing Trends for Denver Homeowners in 2026 Read More »