Get In Touch
Serving Denver, CO & Surrounding Areas
Call Now for a Free Consultation!
303-990-3676
Email Us
info@frontierdesignremodeling.com
Planning to update your home? Frontier Design & Remodeling provides remodeling services in Denver, CO, and surrounding areas, helping homeowners transform kitchens, bathrooms, basements, and other living spaces through thoughtful design and professional remodeling.
Whether you are planning a kitchen renovation, bathroom remodel, basement finishing project, home addition, or larger whole-home renovation, the remodeling process starts with understanding your goals, available space, budget, materials, and project requirements.
Home remodeling can range from updating one room to transforming an entire property. Common remodeling services in Denver include:
Frontier Design & Remodeling specializes in kitchen and bath remodeling, basement finishes, custom carpentry, structural modifications, and home additions. The company also provides broader whole-home renovation services.
Remodeling Services
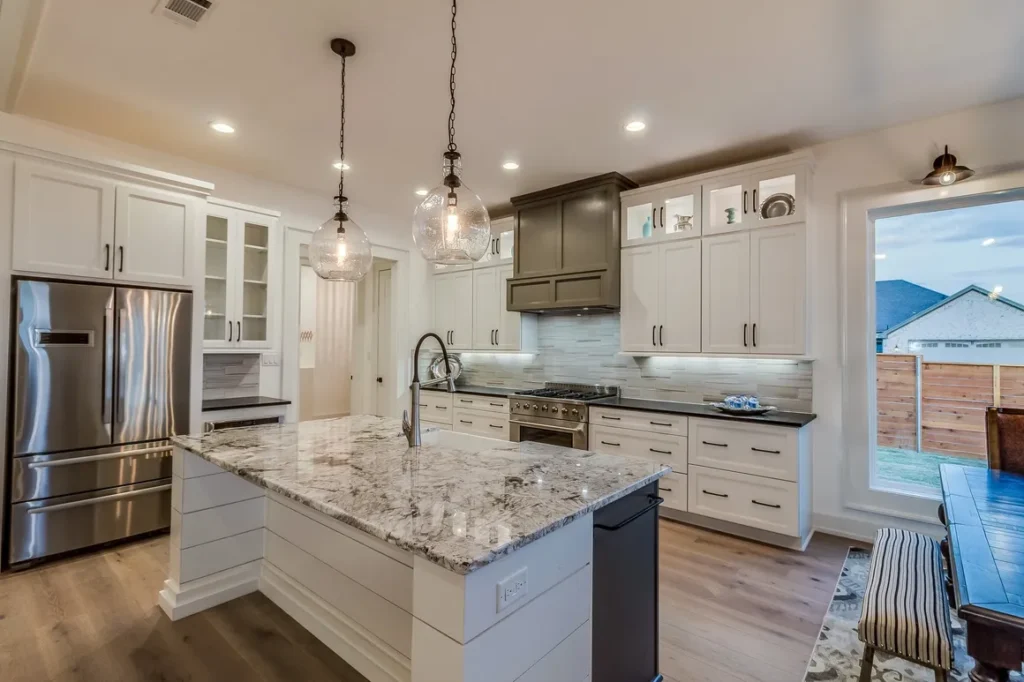
The kitchen is one of the most frequently remodeled areas of a home. A kitchen renovation can improve functionality, storage, layout, lighting, finishes, and the overall appearance of the space.
A Denver kitchen remodeling project may include:
The right kitchen remodeling plan should consider how your household uses the space rather than focusing only on appearance.
For example, a family that frequently cooks together may benefit from improved workflow, additional counter space, and better storage. A homeowner who regularly entertains guests may prioritize an island, open layout, seating, and integrated lighting.
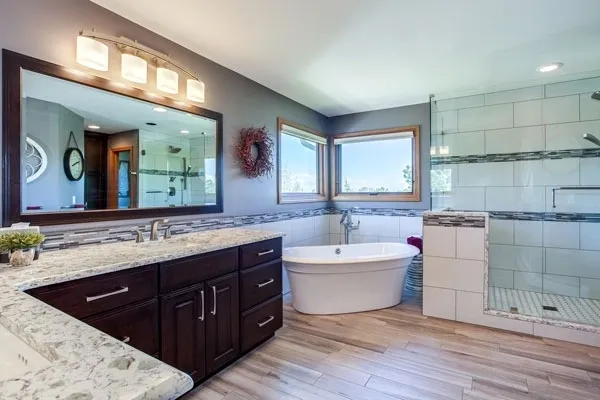
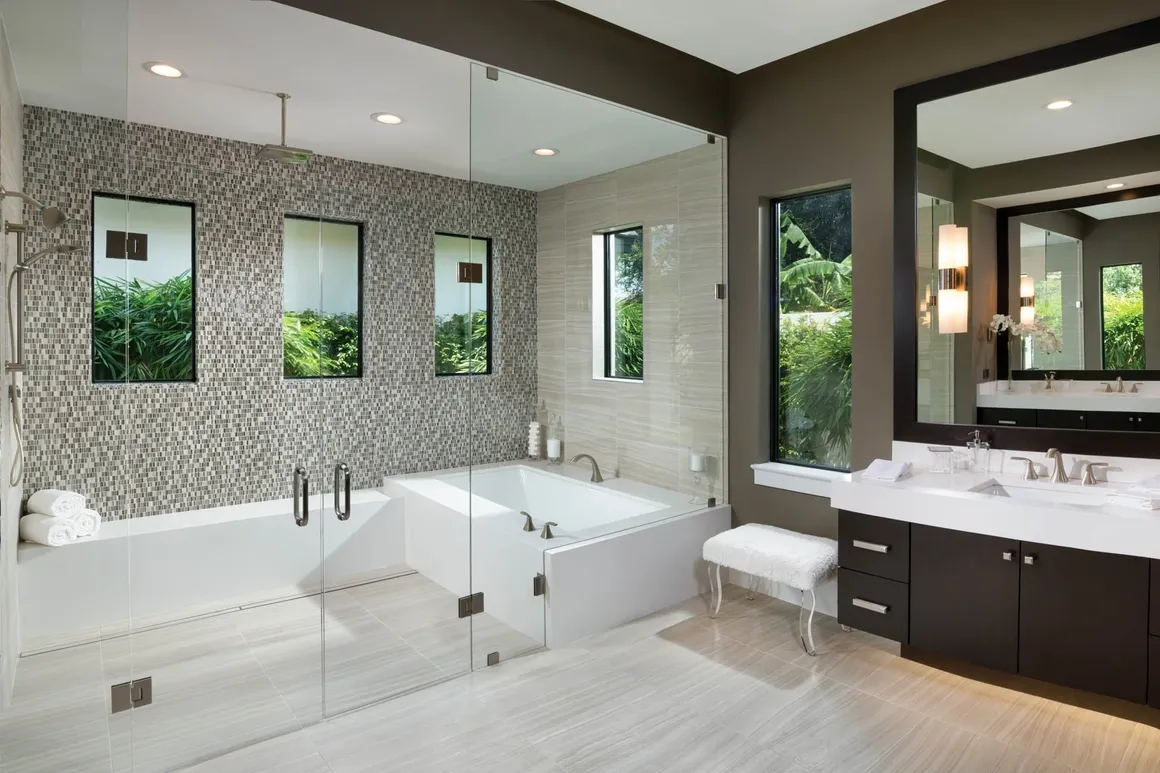
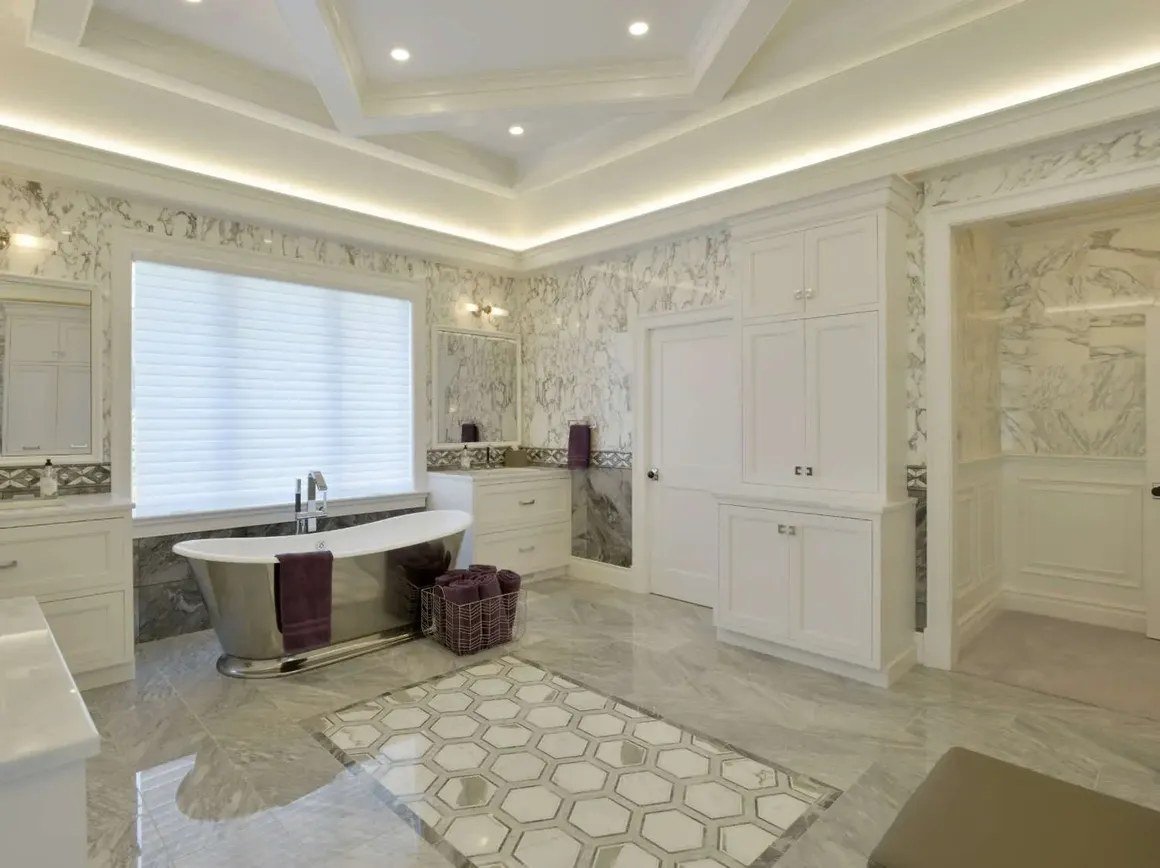
A bathroom remodel can improve comfort, functionality, storage, and design.
Depending on the project, bathroom remodeling may involve:
Bathroom remodeling projects can vary considerably depending on the size of the bathroom, existing plumbing, materials, fixtures, and the extent of construction.
Homeowners should establish the desired layout and project scope before construction begins so that design decisions, materials, permits, and installation requirements can be coordinated.
An unfinished or underused basement can become valuable living space.
Denver homeowners may use a finished basement for:
Frontier Design & Remodeling provides basement finishing and remodeling services designed around how homeowners want to use their available space. Basement projects can include custom layouts, bathrooms, bars, cabinetry, flooring, lighting, and other features.
Because basement projects can involve plumbing, electrical work, structural changes, windows, or additional rooms, homeowners should determine which permits and inspections may apply to their specific project.
Some homeowners need more than a single-room renovation. A whole-home remodel can coordinate improvements across multiple areas of a property.
A whole-home remodeling project may involve:
Planning several remodeling projects together can help homeowners create a more consistent design throughout the house.
Custom carpentry can provide solutions that are designed specifically for a home’s layout and the homeowner’s needs.
Examples include:
Custom carpentry can be especially useful when standard products do not fit the available dimensions or desired design.
There is no single price for a remodeling project because costs depend on the size, design, materials, labor, structural changes, plumbing, electrical work, permits, and project complexity.
For example, a cosmetic bathroom update can have very different requirements from a complete bathroom redesign involving new plumbing, custom cabinetry, tile, electrical work, and structural modifications.
When comparing remodeling estimates, homeowners should look beyond the total price.
A detailed proposal should explain:
Comparing complete project scopes can provide a more useful understanding of the difference between remodeling proposals.
A successful remodeling project starts with planning.
A typical remodeling process can include:
The first step is understanding the homeowner’s goals, priorities, existing space, and expectations.
The existing layout and condition of the space are reviewed to identify opportunities, limitations, and potential construction requirements.
The project design is developed around functionality, style, materials, and the homeowner’s requirements.
Homeowners select finishes, fixtures, cabinetry, flooring, countertops, tile, lighting, and other materials relevant to the project.
Depending on the scope of work, permits and inspections may be required. Project responsibilities should be clearly established before construction begins.
The remodeling work is completed according to the approved plans and project scope.
Communication, scheduling, coordination, and construction progress are managed throughout the project.
Frontier Design & Remodeling describes its process as including consultation, design planning, material selection and permitting, followed by construction and project management.
Local knowledge can be useful when planning a remodeling project because projects may involve local permitting processes, building requirements, neighborhood considerations, and regional construction conditions.
Frontier Design & Remodeling is based in Arvada, Colorado, and states that it serves Denver and surrounding areas. Its listed showroom address is 12388 70th Avenue, Arvada, Colorado 80004.
The company describes itself as locally owned and operated and provides remodeling services including kitchens, bathrooms, basement finishes, custom carpentry, structural modifications, and home additions.
Before hiring a remodeling contractor, homeowners should consider:
It is also useful to ask questions about who will manage the project, how updates will be communicated, and how unexpected construction issues will be handled.
Denver homeowners can find remodeling services for kitchens, bathrooms, basements, whole homes, custom carpentry, additions, structural modifications, and other residential renovation projects.
The cost depends on the project’s size, materials, labor, design, permits, structural work, plumbing, electrical requirements, and overall complexity. A contractor should provide a project-specific estimate rather than relying on a generic price.
The timeline depends on the size and complexity of the project. A smaller room renovation can take considerably less time than a whole-home renovation. Material availability, permits, inspections, design changes, and construction conditions can also affect the schedule.
A kitchen remodel may include cabinets, countertops, flooring, lighting, backsplashes, fixtures, appliances, storage improvements, layout changes, and custom carpentry.
Yes. Basement remodeling can transform an unfinished or underused basement into living space such as a family room, office, guest bedroom, entertainment area, gym, bathroom, or wet bar. Specific construction and permit requirements depend on the project.
Some remodeling projects require permits, particularly when work involves structural modifications, plumbing, electrical systems, new rooms, or other regulated construction. Homeowners should confirm applicable requirements for their specific project before construction begins.
The answer depends on your home’s needs, budget, goals, and the condition of each space. A contractor can help establish priorities based on the scope and requirements of your planned renovation.
Yes. A design-build or full-service remodeling company can help homeowners develop layouts, select materials, plan finishes, coordinate construction requirements, and manage the project.
Yes. A basement remodeling project can include a bathroom when the layout, plumbing conditions, construction requirements, and applicable permits allow it. Existing plumbing can influence the location and complexity of the new bathroom.
V
A successful home renovation starts with a clear plan. Whether you are considering a kitchen remodel, bathroom renovation, basement finishing, custom carpentry project, home addition, or whole-home transformation, defining your goals and project scope can make the remodeling process easier to manage.
303-990-3676
info@frontierdesignremodeling.com