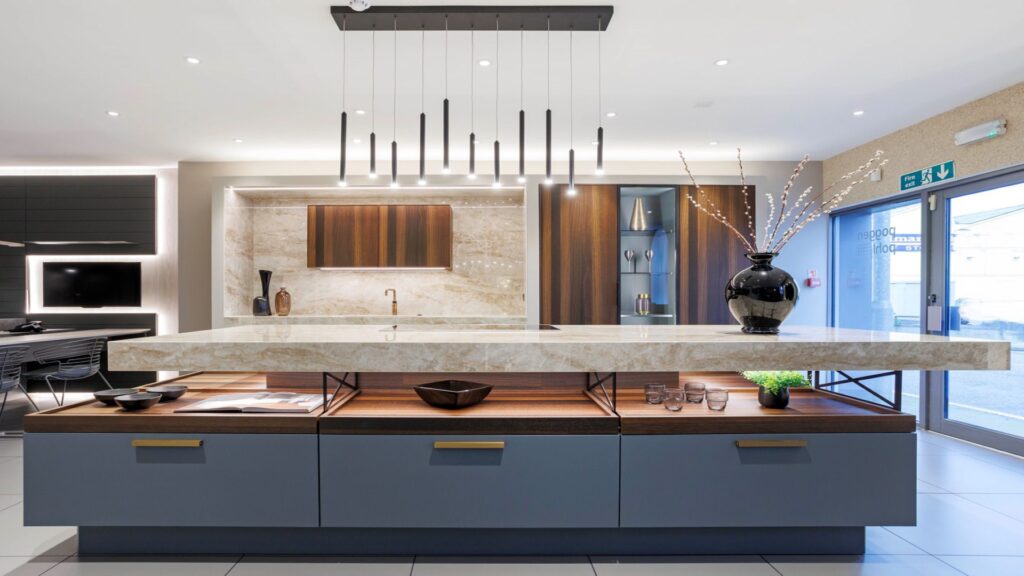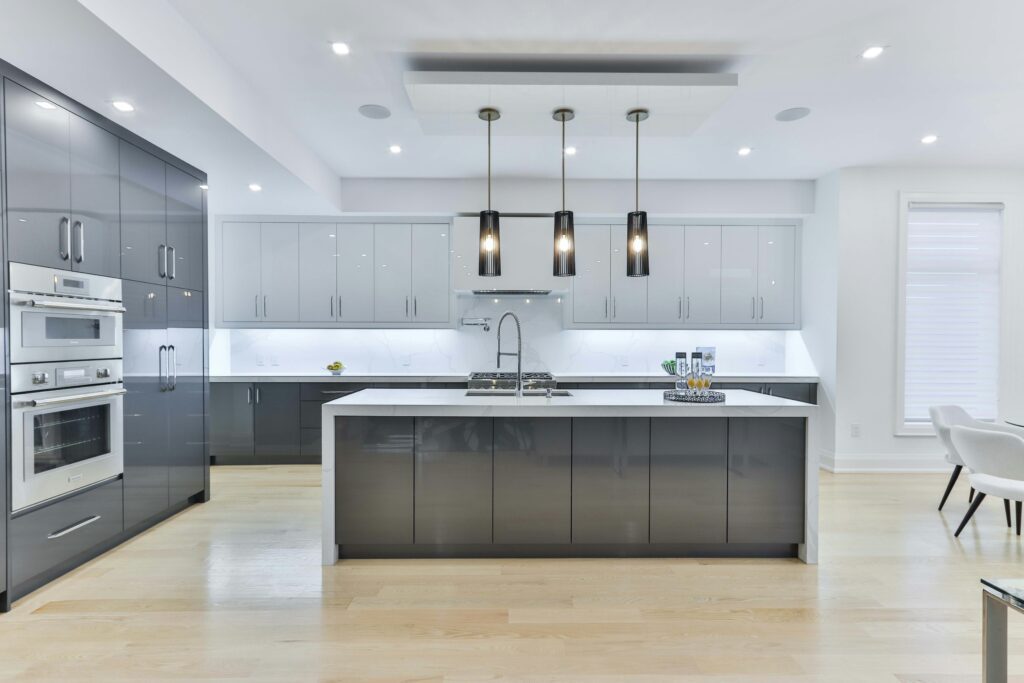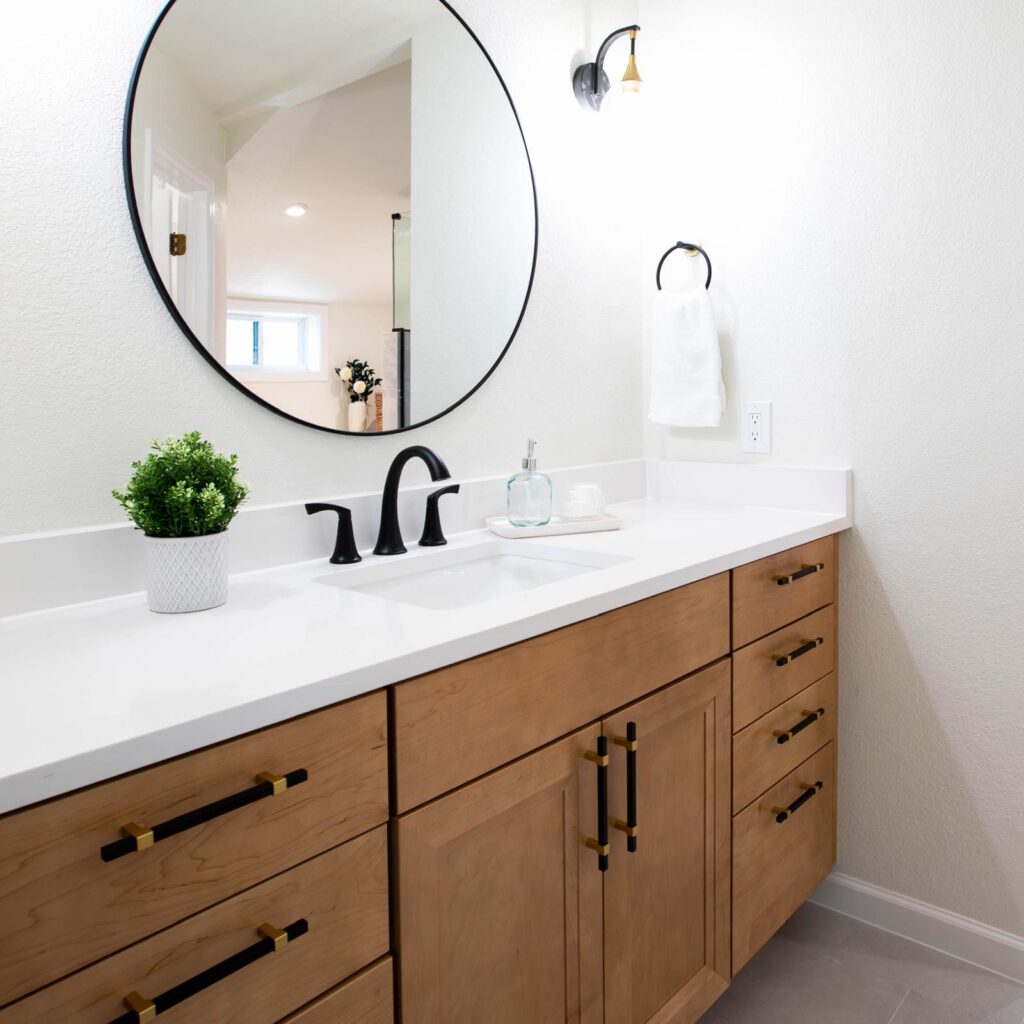

Frontier Design Remodeling

SCHEDULE YOUR COMPLIMENTARY CONSULTATION

    Contact Us ▼


    Home Remodeling

    Why Remodeling Costs Are Often Based on Your Home’s Value

    Why Remodeling Costs Are Often Based on Your Home’s Value in Denver, CO – Frontier Design Remodeling See Our Projects When planning a home renovation, many homeowners are surprised to learn that remodeling decisions are often discussed in relation to a home’s market value. While it may seem unrelated at first, your home’s value plays a major role in shaping what is considered a reasonable, balanced, and sustainable remodel. This approach is not about limiting creativity or forcing a strict formula. Instead, it is a practical way to align renovation choices with neighborhood standards, resale expectations, construction economics, and long-term property performance. Understanding why home value matters in remodeling helps homeowners make smarter decisions about scope, quality, and investment level. Remodeling Is Closely Connected to the Real Estate Market A home is both a living space and a financial asset. Because of this dual role, remodeling decisions naturally connect to the local real estate market. Buyers in any area—whether in suburban neighborhoods, urban districts, or rural communities—have expectations shaped by nearby home prices. These expectations influence what features are considered standard, upgraded, or excessive. For example: In a neighborhood of modest homes, overly luxury finishes may not significantly change buyer interest. In high-value neighborhoods, basic upgrades may not meet buyer expectations. This balance between home condition and market expectations is one reason remodeling decisions are often viewed through the lens of property value. Kitchen Remodeling Bathroom Remodel Basement Finishing Construction Costs Scale With Quality Expectations Another reason remodeling is tied to home value is that construction costs increase based on material quality, design complexity, and craftsmanship level. Higher-end homes typically include: Custom cabinetry Premium stone surfaces Advanced lighting design Structural layout changes High-performance systems These elements require more skilled labor and higher-grade materials, which naturally increases overall project complexity. Lower-value homes, on the other hand, are often better suited for functional improvements rather than luxury upgrades. This scaling effect makes home value a useful reference point when planning project scope. Preventing Over-Improvement in a Neighborhood One of the most important concepts in remodeling is “over-improving” a property. Over-improvement happens when a home is upgraded far beyond the standard of surrounding properties. While the home may become more beautiful and functional, its market value does not always increase proportionally. This can lead to: Limited return on investment at resale Fewer comparable homes supporting the higher value Reduced buyer interest due to neighborhood pricing gaps By considering home value, homeowners avoid investing in upgrades that exceed what the local market can realistically support. Under-Improvement Can Also Be a Problem While over-improving is a concern, under-improving is equally important to avoid. If a home is significantly below neighborhood standards, it may: Appear outdated compared to surrounding homes Struggle to attract buyers in a competitive market Lose perceived value even if structurally sound Remodeling guided by home value helps ensure that upgrades bring the property in line with—or slightly above—local expectations. Home Value Helps Balance Function and Resale Appeal Every remodeling project has two key purposes: Improving how the home functions for daily living Maintaining or enhancing the home’s long-term market appeal Home value acts as a balancing tool between these two goals. For example: A homeowner may want a highly customized kitchen for personal use But overly niche design choices may not appeal broadly to future buyers By referencing home value, homeowners can better balance personal preferences with broader market appeal. Local Market Conditions Influence Remodeling Decisions Home value is not a fixed number—it is shaped by local conditions such as: Neighborhood development trends School districts Nearby amenities Housing demand Architectural styles in the area Because remodeling should reflect the surrounding environment, home value becomes a practical benchmark for decision-making.In fast-growing areas, higher investment in remodeling may be justified. In slower markets, more conservative improvements may be more appropriate. Material and Labor Costs Align With Property Expectations Contractors also consider home value when estimating project scope because it helps determine the appropriate level of materials and workmanship. For example: Mid-range homes often use durable, cost-effective materials Higher-end homes typically justify custom or premium finishes Entry-level homes often focus on functional upgrades over luxury design This alignment ensures that the finished project feels consistent with the rest of the property. Financing and Appraisal Considerations Home value also plays an important role in financing and appraisals. When homeowners use home equity or refinancing options to fund renovations, lenders and appraisers evaluate: Current property value Expected post-renovation value Local comparable sales These financial factors influence how large a remodeling project can realistically be and how it should be structured. Because of this, contractors often consider home value when helping homeowners plan realistic project scopes. Long-Term Resale Strategy Even if a homeowner has no immediate plans to sell, remodeling decisions still benefit from considering home value. This is because: Life circumstances can change unexpectedly Housing markets fluctuate over time Well-aligned renovations tend to retain value better A remodel that fits within the context of home value tends to age more gracefully in the market compared to highly unconventional upgrades. Emotional Value vs. Market Value Homeowners often remodel for emotional reasons: Comfort Lifestyle improvement Personal style expression While these are important, they do not always align perfectly with market value.Considering home value helps bridge the gap between: Personal enjoyment today Financial performance in the future A well-planned remodel can achieve both without unnecessary trade-offs. Another reason remodeling is tied to home value is that construction costs increase based on material quality, design complexity, and craftsmanship level. Higher-end homes typically include: Custom cabinetry Premium stone surfaces Advanced lighting design Structural layout changes High-performance systems These elements require more skilled labor and higher-grade materials, which naturally increases overall project complexity. Lower-value homes, on the other hand, are often better suited for functional improvements rather than luxury upgrades. This scaling effect makes home value a useful reference point when planning project scope. One of the most important concepts in remodeling is “over-improving” a property. Over-improvement happens when a home is

    Why Remodeling Costs Are Often Based on Your Home’s Value Read More »
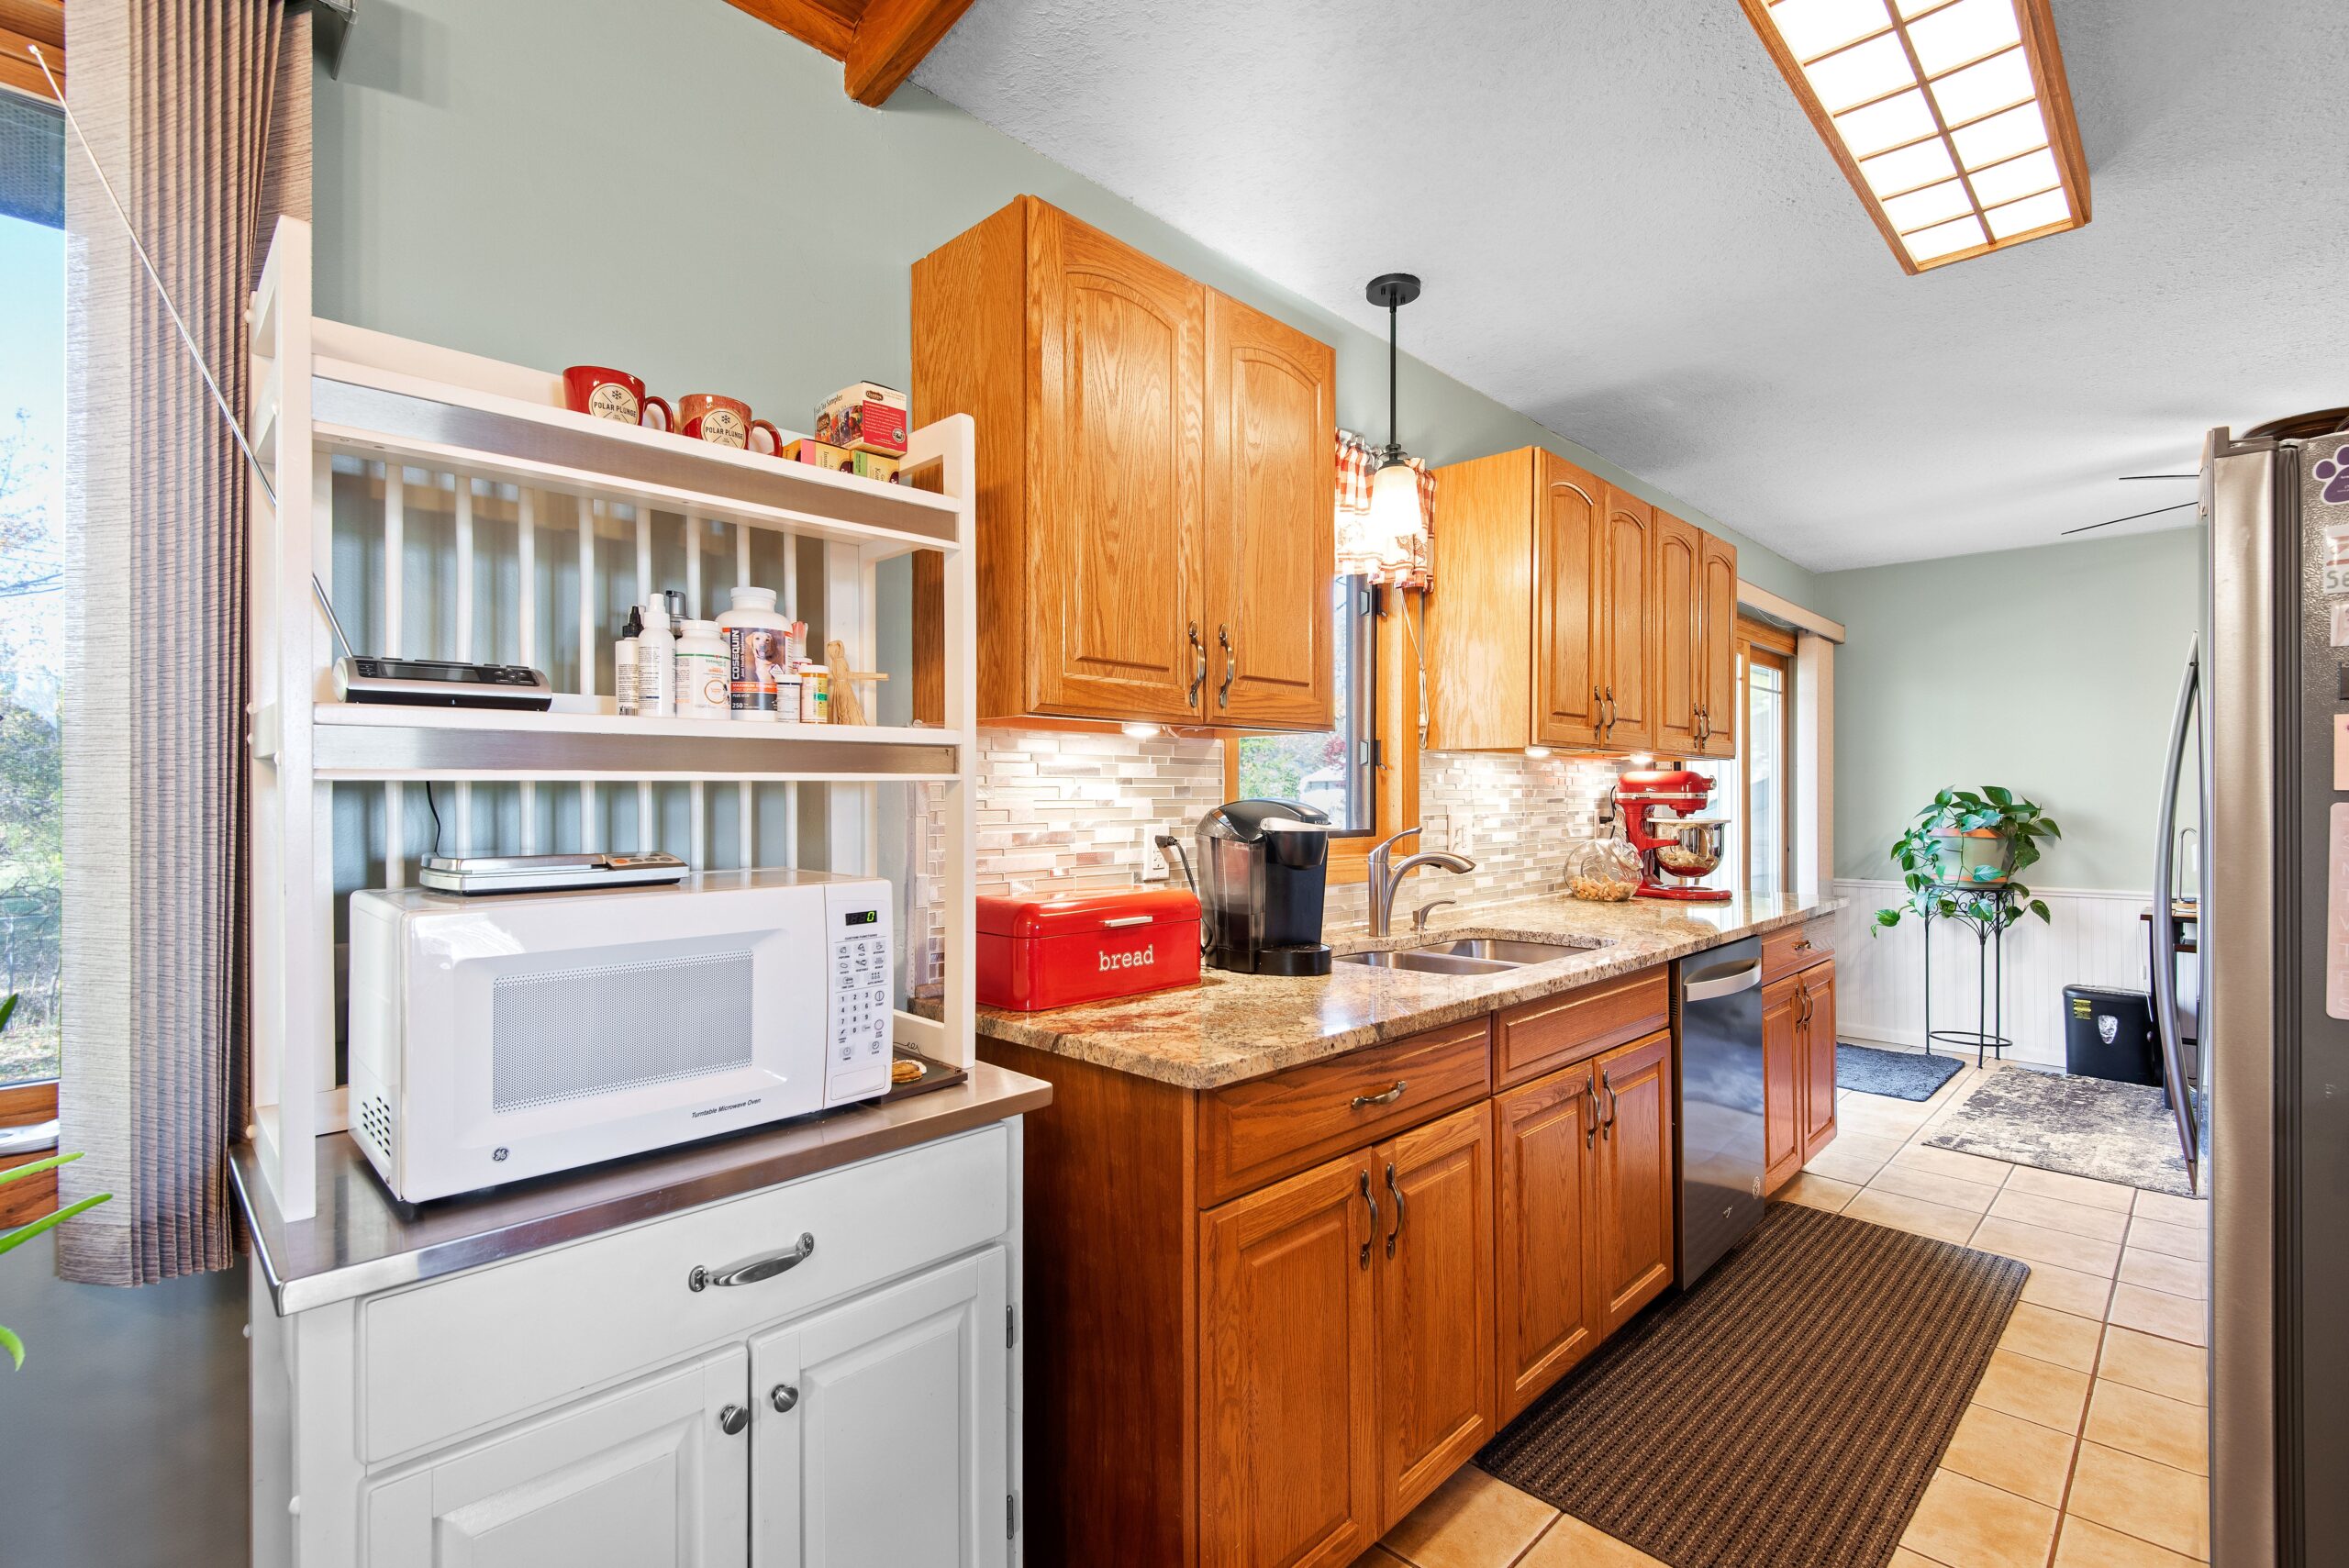
    How Much Should You Spend on a Home Remodel? Understanding the Key Factors

    How Much Should You Spend on a Home Remodel? Understanding the Key Factors in Denver, CO – Frontier Design Remodeling See Our Projects Planning a home remodel is one of the most exciting steps in improving your living space. Whether you are updating a kitchen, redesigning a bathroom, finishing a basement, or renovating your entire home, the process raises one major question: How do you decide how much to spend on a home remodel? The answer is not a single number. Instead, it depends on your goals, your home’s condition, your lifestyle needs, and the level of quality you want to achieve. A successful remodel is less about setting a fixed budget and more about understanding value, priorities, and long-term planning. Homeowners in areas like Arvada, Denver, Westminster, Golden, and Lakewood often approach remodeling with different expectations, but the core decision-making process remains the same. This guide explains the key factors that influence remodeling costs and how to think strategically about your investment without relying on rigid formulas. Start With Your Remodeling Goals The first and most important step in any remodeling project is understanding why you are remodeling in the first place. Homeowners usually fall into one of three categories: 1. Improving Lifestyle and Comfort Many homeowners remodel simply to enjoy their home more. This includes: Modernizing outdated interiors Improving functionality Creating more open or usable spaces Enhancing comfort and convenience In this case, the focus is on daily living experience rather than resale value. 2. Preparing to Sell Some homeowners remodel to make their property more attractive to buyers. The goal is typically to: Increase visual appeal Fix outdated or damaged features Improve first impressions Align the home with current market expectations Here, decisions are often guided by what buyers in the local market expect. 3. Long-Term Investment in a Forever Home If you plan to stay in your home for many years, your remodeling decisions may prioritize: Durability of materials Personal style preferences Functional improvements for aging in place Energy efficiency upgrades In this scenario, long-term satisfaction matters more than short-term market trends. Many homeowners remodel simply to enjoy their home more. This includes: Modernizing outdated interiors Improving functionality Creating more open or usable spaces Enhancing comfort and convenience In this case, the focus is on daily living experience rather than resale value. Some homeowners remodel to make their property more attractive to buyers. The goal is typically to: Increase visual appeal Fix outdated or damaged features Improve first impressions Align the home with current market expectations Here, decisions are often guided by what buyers in the local market expect. If you plan to stay in your home for many years, your remodeling decisions may prioritize: Durability of materials Personal style preferences Functional improvements for aging in place Energy efficiency upgrades In this scenario, long-term satisfaction matters more than short-term market trends. Evaluate the Current Condition of Your Home Before deciding what to spend, it is essential to assess your home’s existing condition. Every house has different needs, and those needs significantly influence the scope of a remodel. Key areas to evaluate include: Structural condition (foundation, framing, load-bearing walls) Electrical system age and safety Plumbing condition and pipe materials Roofing and insulation quality Flooring and interior wear and tear Older homes often require more extensive updates before cosmetic improvements can even begin. In contrast, newer homes may only need design upgrades rather than structural work. A professional inspection or consultation can help identify hidden issues that may impact your project scope. Kitchen Remodeling Bathroom Remodel Basement Finishing Custom Carpentry Understand the Scope of Work Not all remodels are created equal. The amount you invest depends heavily on the complexity of the project. Cosmetic Updates These include surface-level improvements such as: Painting walls and ceilings Replacing flooring Updating light fixtures Installing new hardware Refinishing cabinets Cosmetic updates usually focus on aesthetics without changing the structure of the home. Functional Remodels These projects improve how your home works and feels, such as: Reconfiguring kitchen layouts Expanding bathrooms Adding storage solutions Improving room flow and accessibility Functional remodels often require design planning and moderate construction work. Structural Renovations Structural work is the most complex type of remodeling and may include: Removing or adding walls Expanding square footage Major electrical or plumbing relocation Converting unused spaces into livable areas These projects require permits, engineering input, and experienced contractors. Consider Your Home’s Layout and Flow Sometimes a home feels outdated not because of finishes, but because of its layout. Modern homeowners often prefer: Open-concept living spaces Larger kitchens connected to living areas Better natural light distribution More efficient use of square footage Improving layout can dramatically change how a home feels, but it also increases project complexity. It often requires careful planning to ensure structural integrity and code compliance. Prioritize High-Impact Areas If you cannot remodel your entire home at once, prioritizing certain spaces can give you the best results. Kitchen The kitchen is often the center of daily activity. Improvements here typically have the greatest impact on both lifestyle and property appeal. Bathrooms Bathrooms are small but highly functional spaces. Even modest updates can significantly improve comfort and aesthetics. Living Areas Living rooms and shared spaces benefit from layout improvements, lighting upgrades, and flooring changes that create a cohesive design. Basement or Bonus Spaces Unfinished or underutilized basements offer opportunities to add functional living space without changing the home’s footprint. Material Selection Makes a Major Difference One of the most important factors influencing remodeling decisions is the quality of materials chosen. Options range from basic to premium in areas such as: Cabinet construction Countertop materials Flooring types Tile and backsplash design Fixtures and hardware Higher-quality materials often last longer, require less maintenance, and provide a more polished appearance. However, they also require more upfront investment. Balancing durability, style, and practicality is key when selecting materials for your remodel. Labor and Craftsmanship Matter Even the best materials will not perform well without proper installation. Skilled labor is one of the most

    How Much Should You Spend on a Home Remodel? Understanding the Key Factors Read More »

    Choosing the Right Home Remodeling Contractor in Denver, CO

    Choosing the Right Home Remodeling Contractor in Denver, CO in Denver, CO – Frontier Design Remodeling See Our Projects Choosing the right home remodeling contractor can make the difference between a smooth, successful renovation and a stressful, expensive experience. Whether you’re planning a kitchen remodel, bathroom renovation, basement finishing project, or a full-home transformation, the contractor you hire will directly impact your budget, timeline, craftsmanship quality, and overall satisfaction. In Denver’s competitive remodeling market, homeowners have countless options — but not all contractors deliver the same level of professionalism, communication, or expertise. That’s why careful research and planning are essential before signing any remodeling agreement. The best remodeling contractors do far more than simply complete construction work. They help homeowners navigate design decisions, permits, budgeting, scheduling, material selection, and project coordination while ensuring the finished space aligns with the homeowner’s vision and lifestyle. If you’re planning a renovation in Colorado this year, this guide explains how to choose the right home remodeling contractor in Denver, what warning signs to avoid, and what qualities separate great contractors from average ones. Questions to Ask Before Hiring a Remodeling Contractor Here are a few important questions every homeowner should ask: Contractor Interview Questions How long have you worked in Denver remodeling? Are you licensed and insured? Who manages the project daily? How do you handle scheduling? What permits are required? How are changes handled? What warranties do you offer? Can you provide references? How do you communicate project updates? The answers to these questions can reveal a great deal about professionalism and organization. Kitchen Remodeling Bathroom Remodel Basement Finishing Custom Carpentry 1. Start by Defining Your Remodeling Goals Before contacting contractors, homeowners should clearly define the scope of their project. Ask yourself: What spaces are being remodeled? What is your budget? What style do you want? What problems are you trying to solve? What is your ideal timeline? Are you planning to stay long-term or sell? The clearer your goals are, the easier it becomes to communicate with potential contractors and receive accurate proposals. For example: A kitchen remodel may prioritize entertaining and storage. A basement finish may focus on additional living space. A bathroom remodel may prioritize accessibility and comfort. Professional design-build remodeling companies often help homeowners refine these goals during the consultation phase. 2. Look for Local Denver Remodeling Experience Hiring a contractor familiar with Denver neighborhoods, permits, climate conditions, and local building codes is extremely important. Denver remodeling projects often involve unique challenges such as: Older home infrastructure Historic neighborhood regulations Permit review timelines Structural modifications Colorado climate considerations Local experience helps contractors anticipate potential issues before construction begins. Companies like Frontier Design Remodeling specialize in remodeling services throughout Denver and surrounding communities, offering expertise in kitchens, bathrooms, basements, additions, and full-home renovations. 3. Verify Licensing and Insurance One of the first things homeowners should confirm is whether the contractor is properly licensed and insured. Professional remodeling contractors should carry: General liability insurance Workers’ compensation insurance Proper business licensing These protections help safeguard homeowners in case of accidents, property damage, or job-site injuries. Never assume a contractor is licensed simply because they have a website or online presence. 4. Review Their Portfolio Carefully A contractor’s portfolio reveals a great deal about their craftsmanship, design style, and project experience. When reviewing remodeling portfolios, pay attention to: Design quality Material selections Attention to detail Variety of project types Finish consistency Functional layouts Look for projects similar to your own renovation goals. For example: If you want a modern kitchen remodel, review completed kitchen projects. If you’re planning basement finishing, ask for basement examples. Frontier Design Remodeling Portfolio showcases remodeling work including kitchens, bathrooms, basement finishes, and custom carpentry projects. 5. Read Reviews and Client Testimonials Online reviews can provide valuable insight into a contractor’s reliability, communication style, and professionalism. Look for recurring patterns in feedback related to: Timeliness Cleanliness Communication Budget accuracy Problem-solving Craftsmanship Homeowners consistently value contractors who communicate clearly and stay organized throughout the project process. According to testimonials published by Frontier Design Remodeling, clients frequently highlight professionalism, communication, craftsmanship, and responsiveness during projects. One homeowner noted that the Frontier team helped explain design alternatives and offered budget-conscious recommendations during the planning process. 6. Ask About Their Remodeling Process Professional remodeling companies should have a clearly defined process from consultation through final completion. A structured process typically includes: Consultation Design and planning Budget development Material selection Permitting Construction Final walkthrough Clear project organization reduces confusion, delays, and unexpected costs. According to Frontier Design Remodeling, their remodeling process includes consultation, design planning, material sourcing, permit management, and expert construction oversight. 7. Understand Whether They Are Design-Build Contractors Design-build remodeling companies handle both design and construction under one team. This approach offers several advantages: Better communication Faster project coordination Streamlined scheduling More accurate budgeting Reduced homeowner stress Instead of hiring separate designers, architects, and contractors, homeowners work with one integrated team. Many Denver homeowners prefer design-build remodeling because it simplifies project management and improves overall efficiency. 8. Request Detailed Estimates Never rely on vague pricing or verbal estimates. Professional remodeling proposals should clearly outline: Labor costs Material allowances Permit fees Timeline expectations Scope of work Payment schedule Detailed estimates help homeowners compare contractors more accurately and reduce misunderstandings later. Be cautious of bids that seem dramatically lower than competitors. Extremely low bids may indicate: Inferior materials Missing project components Inexperienced labor Future change orders 9. Ask About Permits and Inspections Permits are essential for many remodeling projects in Denver. Kitchen remodels, bathroom renovations, basement finishes, additions, plumbing work, and structural modifications often require city approvals and inspections. Professional contractors should understand: Denver permit requirements Inspection scheduling Building code compliance Structural review processes Frontier Design Remodeling includes planning and permitting support as part of their remodeling services to help streamline projects for homeowners. 10. Communication Is One of the Most Important Factors One of the biggest complaints homeowners have during remodeling projects is poor communication. Before hiring a contractor, pay attention to:

    Choosing the Right Home Remodeling Contractor in Denver, CO Read More »

    What Adds the Most Value During a Home Renovation in Denver?

    What Adds the Most Value During a Home Renovation in Denver? in Denver, CO – Frontier Design Remodeling See Our Projects Home renovation is one of the biggest investments many homeowners make. Whether you are updating your forever home or preparing to sell in Denver’s competitive real estate market, one question always comes first: Which renovations add the most value? The truth is that not all remodeling projects offer the same return on investment (ROI). Some upgrades significantly increase resale value and buyer appeal, while others mainly improve personal enjoyment without dramatically boosting market price. In Denver, the most valuable renovations are typically the ones that improve functionality, increase usable living space, modernize outdated interiors, enhance energy efficiency, and strengthen curb appeal. Kitchens, bathrooms, basements, and exterior upgrades consistently rank among the highest-value remodeling projects for Colorado homeowners. The key is choosing renovations that balance modern design, long-term practicality, and neighborhood expectations. If you’re planning a renovation in 2026, this guide explains which home improvements add the most value in Denver and how to maximize your remodeling investment. Why Renovation ROI Matters Before starting any remodeling project, homeowners should understand that “value” means more than resale price alone. A successful renovation can provide: Increased property value Better daily functionality Improved energy efficiency Enhanced comfort Stronger buyer appeal Faster resale potential In Denver’s housing market, buyers are increasingly prioritizing move-in-ready homes with updated kitchens, modern bathrooms, flexible living spaces, and energy-efficient features. The best renovations improve both your quality of life and your home’s long-term market competitiveness. Kitchen Remodeling Bathroom Remodel Basement Finishing Custom Carpentry 1. Kitchen Remodeling Adds Significant Value Kitchen remodeling consistently ranks among the most valuable interior renovation projects.Because kitchens are central gathering spaces, buyers pay close attention to layout, storage, finishes, lighting, and functionality. Why Kitchens Matter So Much Modern buyers want kitchens that feel: Open and functional Bright and inviting Updated but timeless Efficient for cooking and entertaining Well-organized According to renovation ROI data, minor to mid-range kitchen remodels often provide stronger returns than luxury overhauls. High-Value Kitchen Upgrades Quartz countertops Updated cabinetry Kitchen islands Energy-efficient appliances Improved lighting Better storage solutions Modern backsplashes Open-concept layouts Many Denver homeowners are also investing in custom kitchen layouts designed around entertaining, remote work, and family living. Frontier Design Remodeling specializes in personalized kitchen remodeling solutions that combine modern aesthetics with practical functionality for Denver-area homes. Frontier Design Remodeling 2. Bathroom Renovations Offer Strong ROI Bathrooms are another high-impact renovation category.Even smaller bathroom upgrades can significantly improve how a home feels to buyers and homeowners alike. Why Bathrooms Add Value Outdated bathrooms often make homes feel older and poorly maintained.Modern bathrooms create impressions of: Cleanliness Comfort Luxury Convenience Move-in readiness According to remodeling data, mid-range bathroom renovations typically outperform ultra-luxury remodels in terms of pure ROI. Bathroom Features Buyers Love Walk-in showers Double vanities Modern tile Updated lighting Water-efficient fixtures Heated flooring Better ventilation Smart storage Denver homeowners are increasingly prioritizing spa-inspired bathrooms designed for relaxation and long-term comfort. Professional remodeling companies like Frontier Design Remodeling help homeowners modernize bathrooms while improving both usability and resale appeal. Bathroom Remodeling Services 3. Finished Basements Add Valuable Living Space In Denver, basement finishing is one of the smartest investments homeowners can make.Many Colorado homes already include unfinished basements, making them ideal opportunities for expanding livable square footage without building expensive additions. Why Basement Finishing Adds Value Finished basements provide flexible space for: Entertainment rooms Guest suites Home gyms Offices Rental units Media rooms Multi-generational living Additional functional square footage is especially valuable in Denver’s high-cost housing market. Popular Basement Remodeling Features Wet bars Home theaters Legal bedrooms Egress windows Home offices Built-in storage Soundproofing Denver homeowners increasingly view basements as full extensions of the main home rather than secondary utility spaces. 4. Curb Appeal Upgrades Deliver Excellent Returns One of the biggest surprises for homeowners is that exterior renovations often outperform interior remodels in pure ROI.According to remodeling ROI reports, curb appeal projects consistently rank among the highest-return home improvements. Why Exterior Improvements Matter Buyers form opinions within seconds of seeing a home.Strong curb appeal creates impressions of: Good maintenance Higher quality Better value Pride of ownership Additional functional square footage is especially valuable in Denver’s high-cost housing market. High-ROI Exterior Upgrades Garage door replacement Front door replacement Exterior paint Stone veneer accents Landscaping improvements Updated lighting New siding Even relatively small exterior upgrades can dramatically improve buyer perception and marketability. 5. Open-Concept Layouts Increase Buyer Appeal Older Denver homes often feature compartmentalized floor plans that feel disconnected from modern living preferences.Today’s buyers strongly prefer open, flowing layouts that support entertaining and family interaction. Valuable Layout Improvements Removing non-structural walls Expanding kitchens Creating better sightlines Improving natural light Connecting indoor-outdoor spaces Open-concept remodeling remains especially popular in Denver because homeowners value bright, airy interiors that complement Colorado’s lifestyle and natural surroundings. 6. Energy-Efficient Upgrades Add Long-Term Value Energy efficiency has become increasingly important for Denver homeowners and buyers alike.Colorado’s climate makes efficient heating, cooling, insulation, and windows highly valuable investments. Energy-Efficient Improvements That Add Value New windows Smart thermostats Improved insulation LED lighting Energy-efficient appliances High-efficiency HVAC systems Water-saving fixtures Energy-conscious buyers often prioritize homes with lower long-term utility costs. Sustainable remodeling also aligns with growing demand for environmentally responsible home design. 7. Home Additions Can Dramatically Increase Value When designed properly, home additions can substantially increase both livable space and resale value. Valuable Addition Types Primary suite additions Expanded kitchens Sunrooms Mudrooms Additional bathrooms Home offices However, additions must align with neighborhood property values and local buyer expectations. Overspending beyond neighborhood standards may reduce ROI potential. This is why thoughtful planning and local market awareness are essential before beginning major expansion projects. 8. Home Office Spaces Continue to Matter Remote and hybrid work have permanently changed how homeowners use their living spaces. Dedicated home office space remains highly desirable in 2026. Valuable Home Office Features Built-in storage Sound insulation Strong lighting Flexible layouts Privacy Integrated technology Denver homeowners increasingly

    What Adds the Most Value During a Home Renovation in Denver? Read More »

    How Long Does a Home Remodel Take in Denver?

    How Long Does a Home Remodel Take in Denver? in Denver, CO – Frontier Design Remodeling See Our Projects One of the first questions homeowners ask before starting a renovation project is simple: How long will my home remodel take? The answer depends on several important factors, including the size of the project, permit requirements, material availability, design complexity, and contractor scheduling. In Denver, remodeling timelines can vary significantly because many projects require city approvals, inspections, and detailed planning before construction even begins. A small bathroom refresh may take only a few weeks, while a full-home renovation can last several months. Kitchen remodels, basement finishing projects, and home additions each have their own unique timelines and construction phases. Understanding what affects remodeling schedules can help homeowners plan more effectively, reduce stress, and set realistic expectations before construction begins. If you’re planning a renovation in Colorado this year, this guide explains how long home remodeling projects typically take in Denver, what causes delays, and how working with experienced professionals can help streamline the process. Why Remodeling Timelines Matter A home remodel is exciting, but it also disrupts daily life. Knowing the expected timeline helps homeowners prepare for: Temporary kitchen loss Construction noise Material deliveries Schedule coordination Temporary relocation (in some cases) Budget planning Permit approvals Realistic expectations are essential because remodeling projects often involve multiple trades, inspections, custom materials, and changing schedules. According to remodeling experts, planning and permitting phases alone can add several weeks before physical construction even begins. Kitchen Remodeling Bathroom Remodel Basement Finishing Custom Carpentry Average Home Remodeling Timelines in Denver While every project is unique, most remodeling projects in Denver fall into general timeline ranges. Typical Remodeling Timelines Project Type Average Timeline Cosmetic updates 1–3 weeks Small bathroom remodel 2–5 weeks Major bathroom remodel 5–8 weeks Minor kitchen remodel 5–8 weeks Major kitchen renovation 8–16 weeks Basement finishing 8–16 weeks Whole-home remodel 4–9 months Home additions 3–8+ months These estimates typically include construction time but may not fully account for design, material ordering, permitting, or unexpected delays. The 5 Main Phases of a Home Remodel Most remodeling projects in Denver follow a similar sequence. Understanding these stages helps explain why some projects take longer than homeowners initially expect. Phase 1: Consultation and Planning Estimated Timeline: 1–6 Weeks Every successful remodel begins with planning.  During this stage, homeowners meet with contractors or design-build firms to discuss: Project goals Budget Design ideas Layout changes Material preferences Structural possibilities The contractor evaluates the home, measures the space, and identifies any potential challenges. Professional remodeling companies like Frontier Design Remodeling focus heavily on collaborative planning to ensure the remodel aligns with the homeowner’s vision, lifestyle, and budget. What Happens During Planning? Initial consultation Site measurements Design concepts Budget discussions Feasibility assessments Project scheduling Larger or more customized remodels naturally require more planning time. Phase 2: Design and Material Selection Estimated Timeline: 2–8 Weeks Once the remodeling scope is defined, the design phase begins. This stage includes selecting: Cabinetry Flooring Countertops Paint colors Fixtures Appliances Tile Lighting Some remodeling companies also create 3D renderings to help homeowners visualize the final result before construction begins. Frontier Design Remodeling includes custom design planning and material guidance as part of its remodeling process. Why This Phase Can Take Time Material decisions affect nearly every aspect of the remodel. Custom materials often involve lead times such as: Cabinets: 6–12 weeks Appliances: 2–8 weeks Stone countertops: 1–3 weeks fabrication The faster homeowners make selections, the easier it is to keep projects moving on schedule. Phase 3: Permits and City Approvals Estimated Timeline: 1–12+ Weeks Permits are one of the biggest factors affecting remodeling timelines in Denver. Many remodeling projects require city approvals before construction can legally begin. Projects That Often Require Permits Kitchen remodels Bathroom renovations Basement finishing Structural changes Electrical upgrades Plumbing work Home additions According to Denver remodeling professionals, permit review timelines can vary depending on project complexity and city workload. Why Permits Can Delay Projects Common causes of delays include: Incomplete drawings Zoning reviews Structural engineering revisions Inspection scheduling Multiple approval departments Design-build remodeling firms often help speed up this process by managing permit submissions and coordinating inspections on behalf of homeowners. Frontier Design Remodeling handles permitting and city coordination to simplify the remodeling experience for Denver homeowners. Phase 4: Construction and Demolition Estimated Timeline: Several Weeks to Several Months This is the stage homeowners typically think of first — the actual physical construction. Construction timelines depend heavily on project complexity. Common Construction Phases Demolition Framing Electrical rough-ins Plumbing rough-ins HVAC modifications Drywall installation Flooring Cabinet installation Countertops Painting Finish work Every phase often requires inspections before the next step can begin. Estimated Timeline: 1–6 Weeks Every successful remodel begins with planning.  During this stage, homeowners meet with contractors or design-build firms to discuss: Project goals Budget Design ideas Layout changes Material preferences Structural possibilities The contractor evaluates the home, measures the space, and identifies any potential challenges. Professional remodeling companies like Frontier Design Remodeling focus heavily on collaborative planning to ensure the remodel aligns with the homeowner’s vision, lifestyle, and budget. What Happens During Planning? Initial consultation Site measurements Design concepts Budget discussions Feasibility assessments Project scheduling Larger or more customized remodels naturally require more planning time. Estimated Timeline: 2–8 Weeks Once the remodeling scope is defined, the design phase begins. This stage includes selecting: Cabinetry Flooring Countertops Paint colors Fixtures Appliances Tile Lighting Some remodeling companies also create 3D renderings to help homeowners visualize the final result before construction begins. Frontier Design Remodeling includes custom design planning and material guidance as part of its remodeling process. Why This Phase Can Take Time Material decisions affect nearly every aspect of the remodel. Custom materials often involve lead times such as: Cabinets: 6–12 weeks Appliances: 2–8 weeks Stone countertops: 1–3 weeks fabrication The faster homeowners make selections, the easier it is to keep projects moving on schedule. Estimated Timeline: 1–12+ Weeks Permits are one of the biggest factors affecting remodeling timelines in Denver.

    How Long Does a Home Remodel Take in Denver? Read More »

    Do You Need Permits for Home Remodeling in Denver, Colorado?

    Do You Need Permits for Home Remodeling in Denver, Colorado? in Denver, CO – Frontier Design Remodeling See Our Projects Home remodeling is one of the best ways to improve comfort, functionality, and property value. Whether you’re planning a kitchen renovation, basement finishing project, bathroom upgrade, or full home addition, one question always comes up first: Do you need permits for home remodeling in Denver, Colorado? In most cases, the answer is yes. Denver has specific building codes and permitting requirements designed to ensure remodeling projects are safe, structurally sound, and compliant with local regulations. While some cosmetic upgrades can be completed without permits, many remodeling projects involving plumbing, electrical work, structural changes, or mechanical systems require approval from the city before work begins. Understanding when permits are required can help homeowners avoid costly fines, failed inspections, construction delays, insurance complications, and future resale problems. If you’re planning a remodeling project in Denver in 2026, this complete guide explains everything you need to know about remodeling permits, including which projects require them, how the process works, why permits matter, and how professional contractors can simplify the entire experience. What Is a Home Remodeling Permit? A remodeling permit is official approval from the local building department allowing construction or renovation work to proceed legally. In Denver, permits are managed through the City and County of Denver’s Community Planning and Development Department. The city reviews remodeling plans to ensure projects comply with building safety standards, zoning laws, electrical codes, plumbing regulations, and structural requirements. Permits help protect: Homeowners Future buyers Contractors Neighbors Property values Public safety Although permits may seem like an inconvenience, they are intended to ensure remodeling work is completed safely and correctly. Kitchen Remodeling Bathroom Remodel Basement Finishing Custom Carpentry Why Permits Matter in Denver Remodeling Projects Some homeowners are tempted to skip permits to save time or money. However, unpermitted remodeling can create major problems later. Potential Risks of Remodeling Without Permits Fines and penalties Stop-work orders Failed home inspections Insurance claim issues Reduced resale value Mandatory removal of completed work Safety hazards Difficulty refinancing or selling the home Denver officials can require homeowners to remove or redo unpermitted work if it fails inspection or violates building codes. Additionally, many buyers and inspectors now look carefully for permit history during real estate transactions. Unpermitted renovations can raise concerns about hidden electrical, plumbing, or structural issues. Which Remodeling Projects Require Permits in Denver? The biggest misconception homeowners have is believing permits are only needed for major additions or new construction. In reality, many common remodeling projects require permits in Denver. Generally, permits are required whenever remodeling affects: Structural systems Plumbing Electrical systems Mechanical systems Fire safety Occupancy or room usage Below are the most common home remodeling projects that typically require permits in Denver. Kitchen Remodeling Permits in Denver Kitchen remodels are among the most popular renovation projects in Colorado homes.However, many kitchen upgrades involve systems that legally require permits. Kitchen Remodeling Work That Usually Requires Permits Moving plumbing lines Adding sinks Relocating appliances Installing gas lines Electrical rewiring Adding circuits Structural wall removal Expanding the kitchen footprint HVAC modifications According to Denver permit guidelines, cosmetic updates like replacing cabinets, countertops, or flooring without altering utilities often do not require permits. However, once plumbing, electrical, or structural work is involved, permits are generally necessary. Kitchen Projects That Typically Do NOT Need Permits Painting Cabinet refinishing Replacing countertops Installing backsplash tile Replacing flooring Swapping fixtures in the same location For example, replacing a faucet in the same location may not require a permit. But relocating the sink or adding new plumbing lines almost certainly will. Bathroom Remodeling Permits Bathroom remodels often involve multiple systems at once, making permits very common. Bathroom Upgrades That Usually Require Permits Relocating toilets or sinks Adding plumbing fixtures Shower conversions Electrical rewiring Ventilation upgrades Structural modifications Expanding bathroom size Because bathrooms involve water, ventilation, drainage, and electrical systems, proper inspections are essential for safety and moisture prevention. Professional remodeling contractors typically handle bathroom permit applications as part of the project management process. Basement Finishing Permits Basement remodeling is extremely popular in Denver because it adds valuable living space without changing the home’s footprint. However, basement projects almost always require permits. Basement Work That Requires Permits Framing walls Adding bedrooms Installing bathrooms Electrical work HVAC modifications Plumbing additions Egress window installation Ceiling modifications Denver building officials closely review basement projects for fire safety, ventilation, structural compliance, and emergency egress requirements. Egress Requirements Matter If you are adding a bedroom in a basement, Denver code typically requires a properly sized egress window for emergency escape purposes. This is especially important in older Denver homes where basements may not originally meet modern code standards. Kitchen remodels are among the most popular renovation projects in Colorado homes.However, many kitchen upgrades involve systems that legally require permits. Kitchen Remodeling Work That Usually Requires Permits Moving plumbing lines Adding sinks Relocating appliances Installing gas lines Electrical rewiring Adding circuits Structural wall removal Expanding the kitchen footprint HVAC modifications According to Denver permit guidelines, cosmetic updates like replacing cabinets, countertops, or flooring without altering utilities often do not require permits. However, once plumbing, electrical, or structural work is involved, permits are generally necessary. Kitchen Projects That Typically Do NOT Need Permits Painting Cabinet refinishing Replacing countertops Installing backsplash tile Replacing flooring Swapping fixtures in the same location For example, replacing a faucet in the same location may not require a permit. But relocating the sink or adding new plumbing lines almost certainly will. Bathroom remodels often involve multiple systems at once, making permits very common. Bathroom Upgrades That Usually Require Permits Relocating toilets or sinks Adding plumbing fixtures Shower conversions Electrical rewiring Ventilation upgrades Structural modifications Expanding bathroom size Because bathrooms involve water, ventilation, drainage, and electrical systems, proper inspections are essential for safety and moisture prevention. Professional remodeling contractors typically handle bathroom permit applications as part of the project management process. Basement remodeling is extremely popular in Denver because it

    Do You Need Permits for Home Remodeling in Denver, Colorado? Read More »