
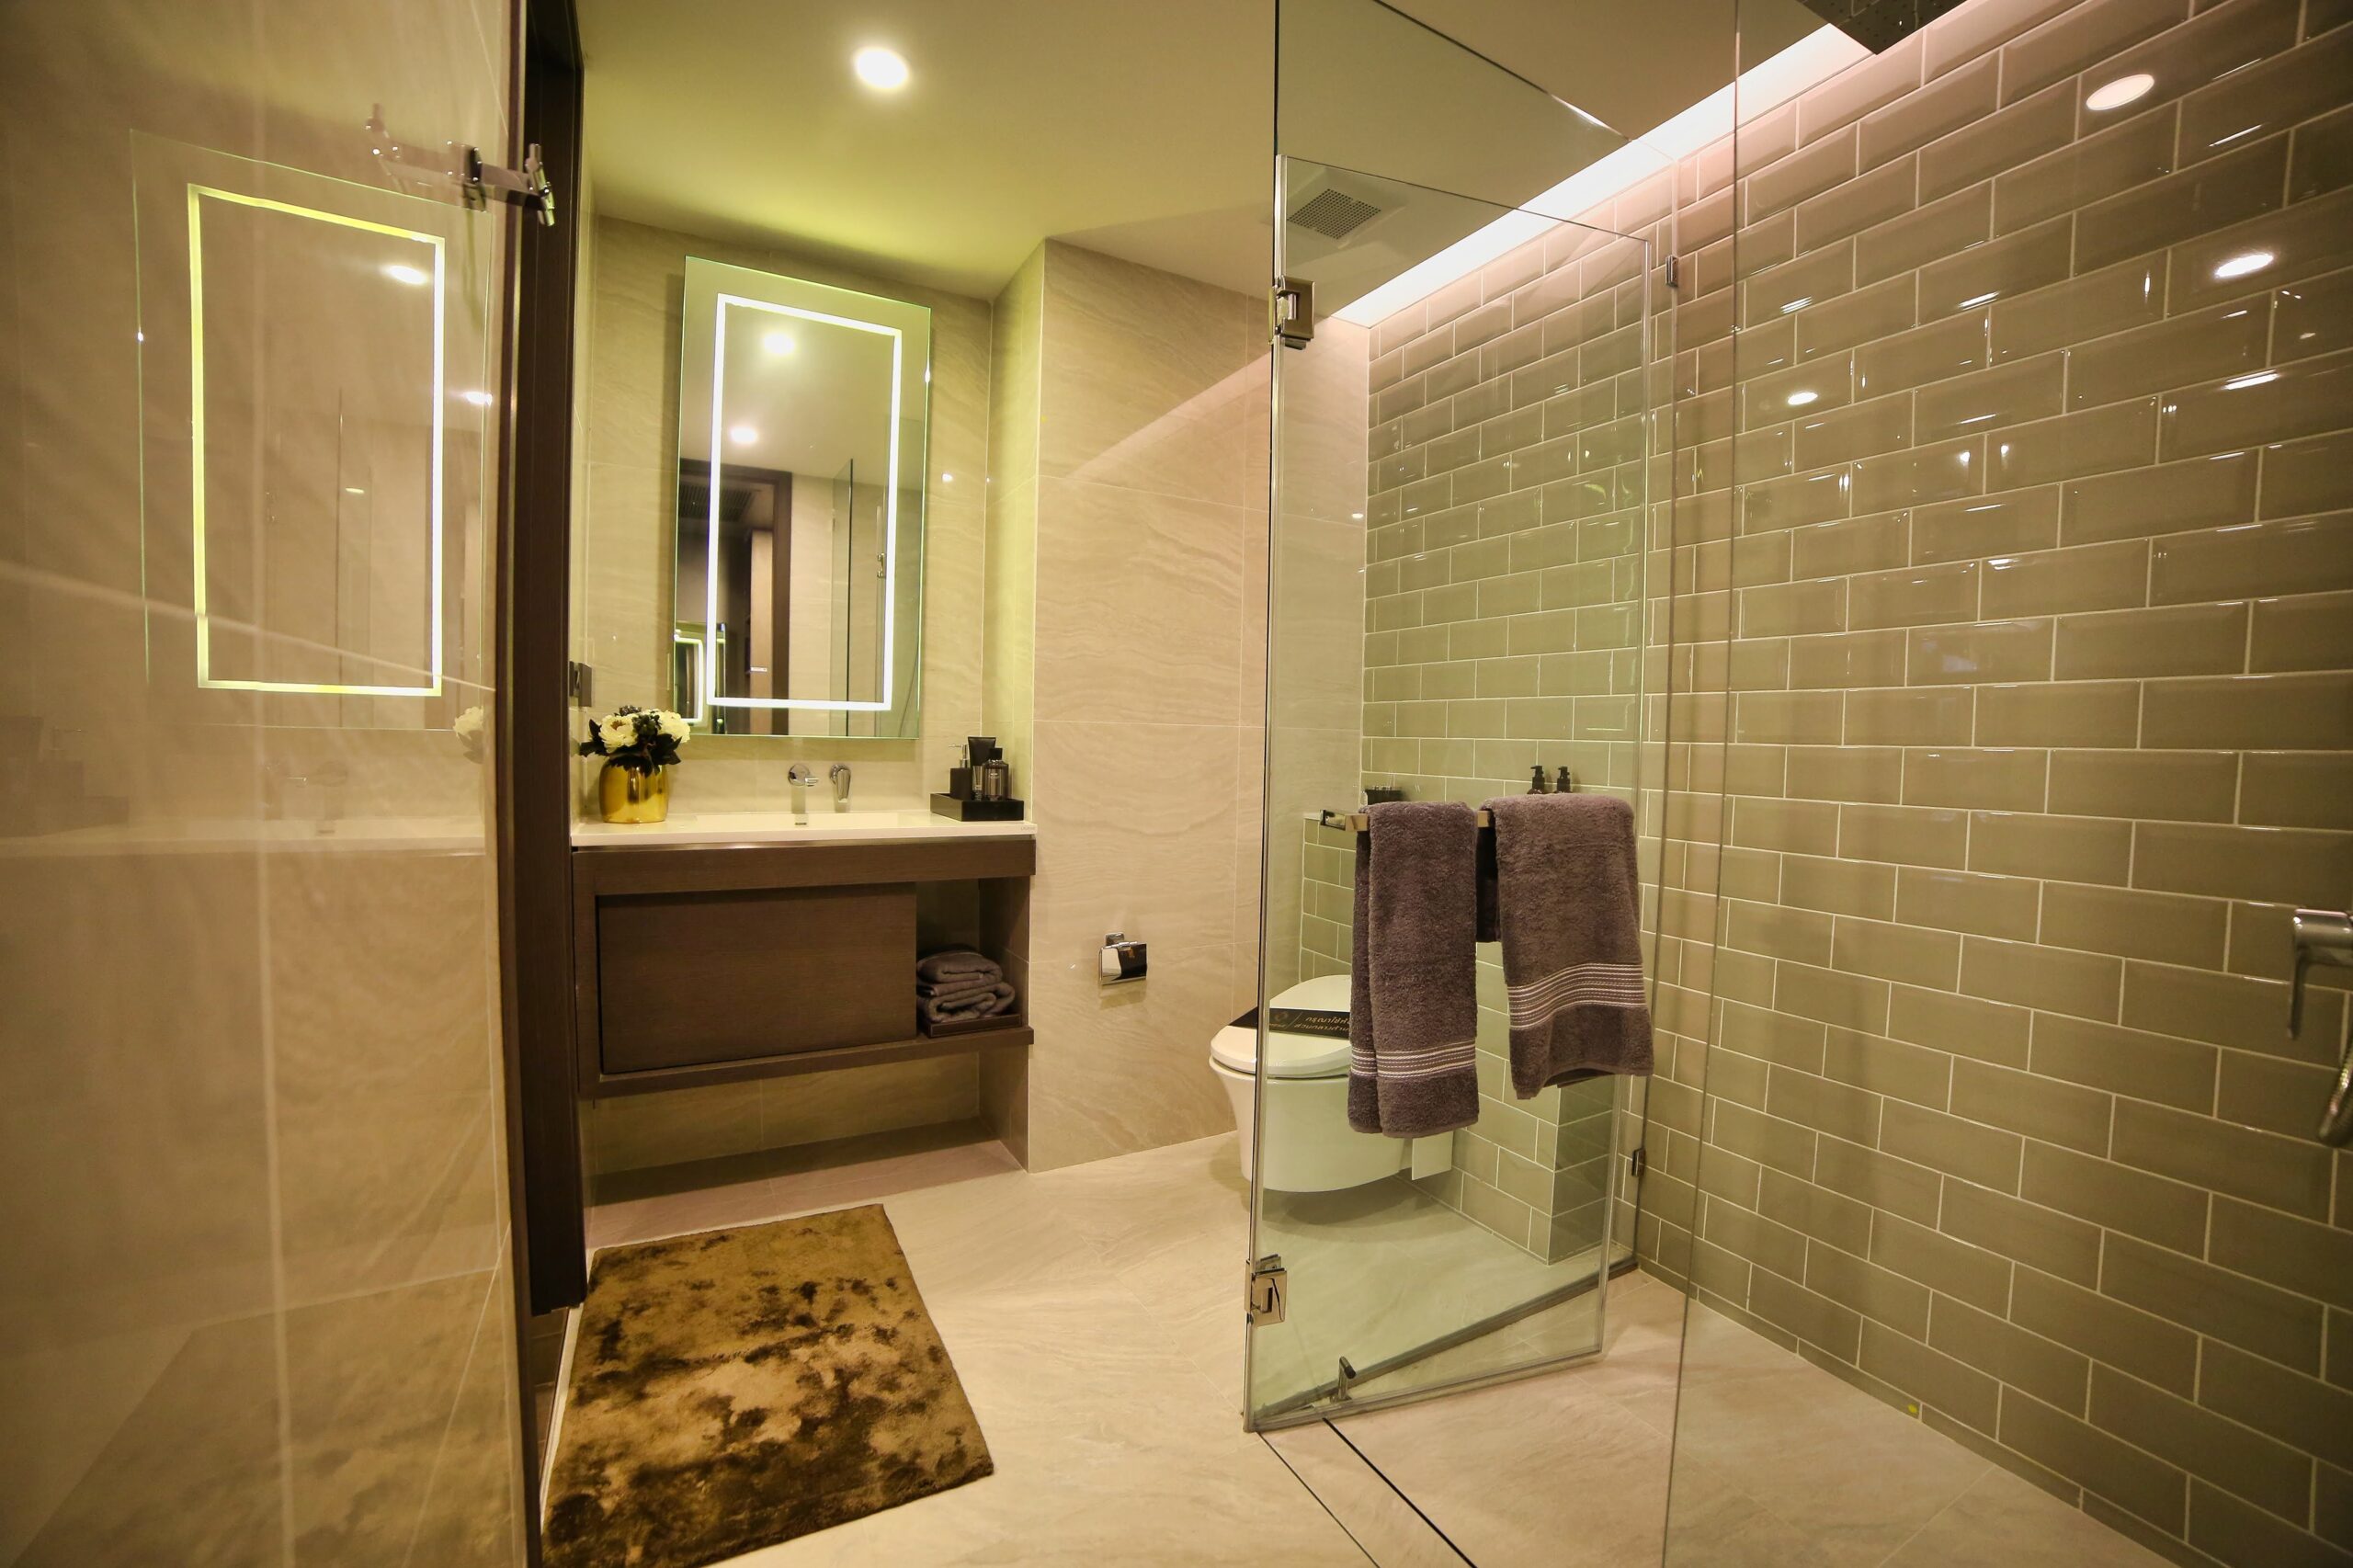
Bathroom Remodel in Arvada: Popular Design Ideas for Colorado Homes
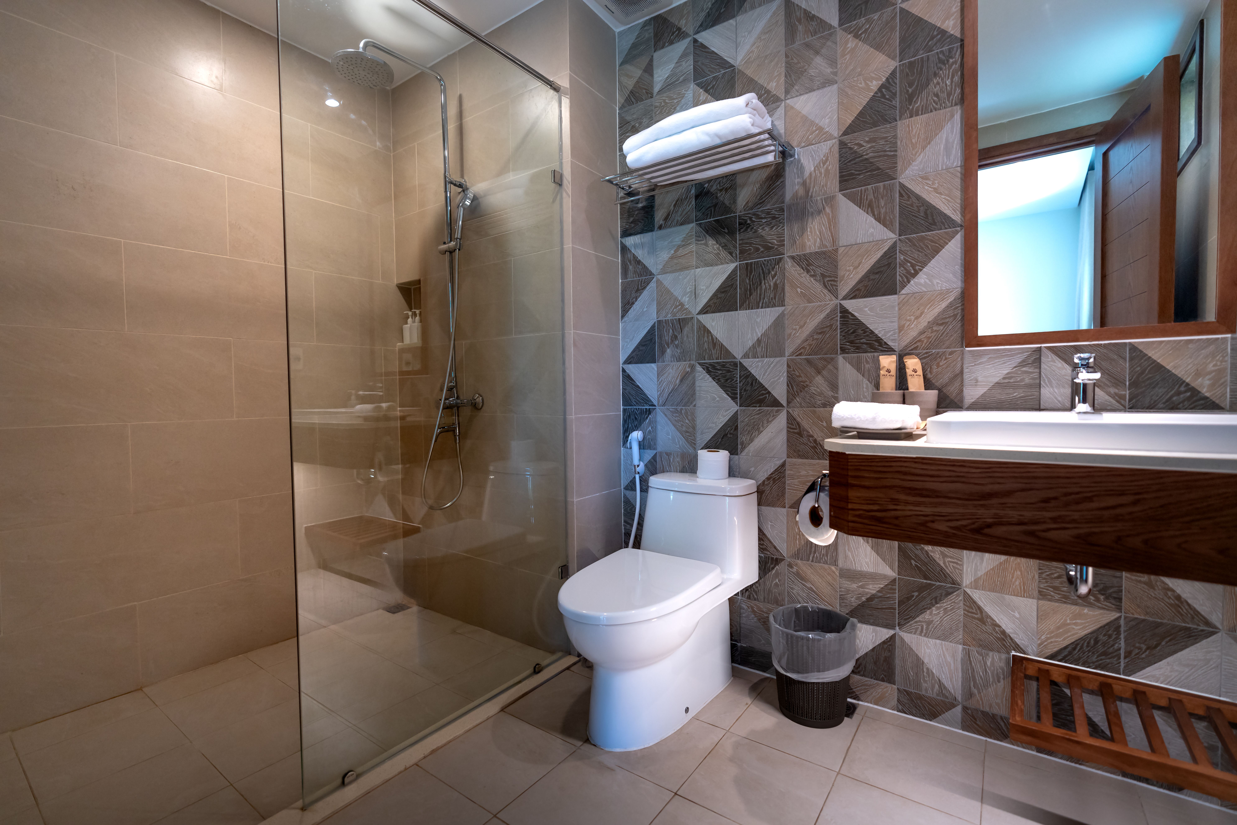
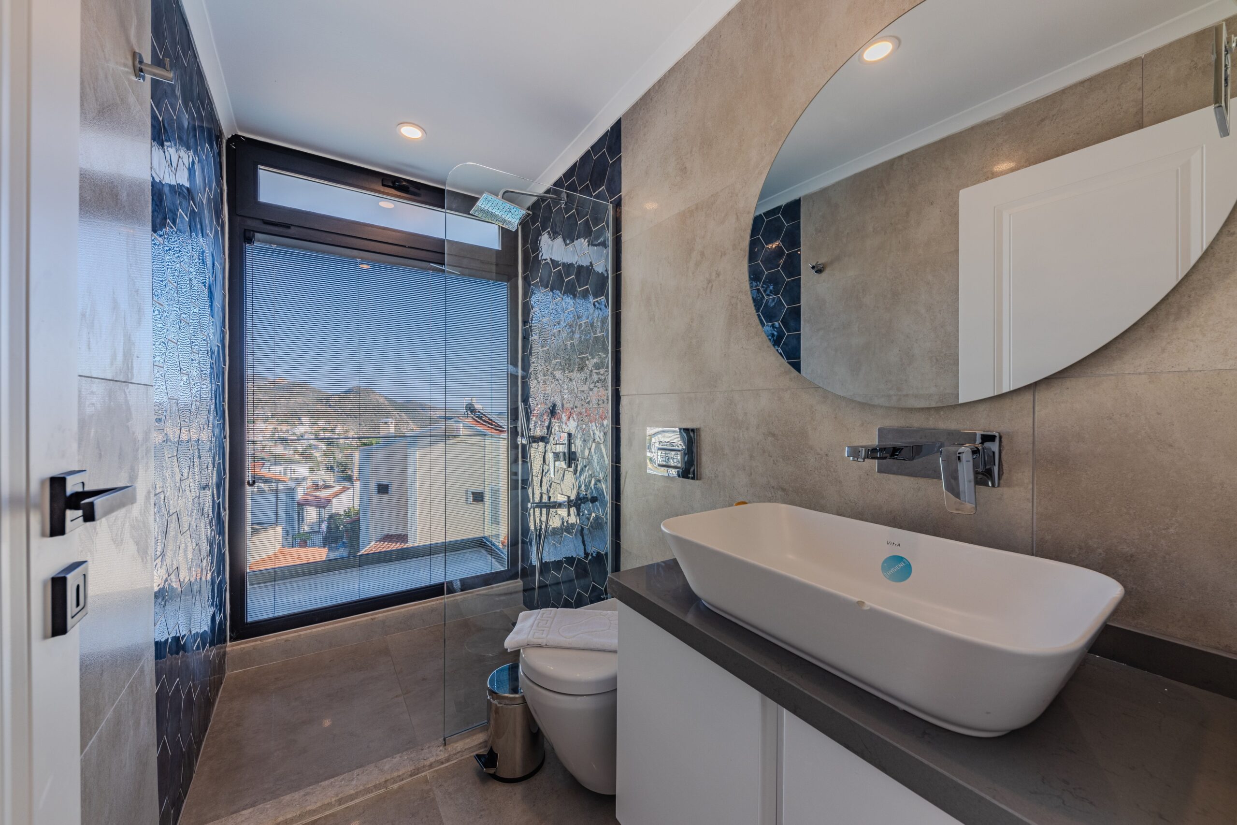
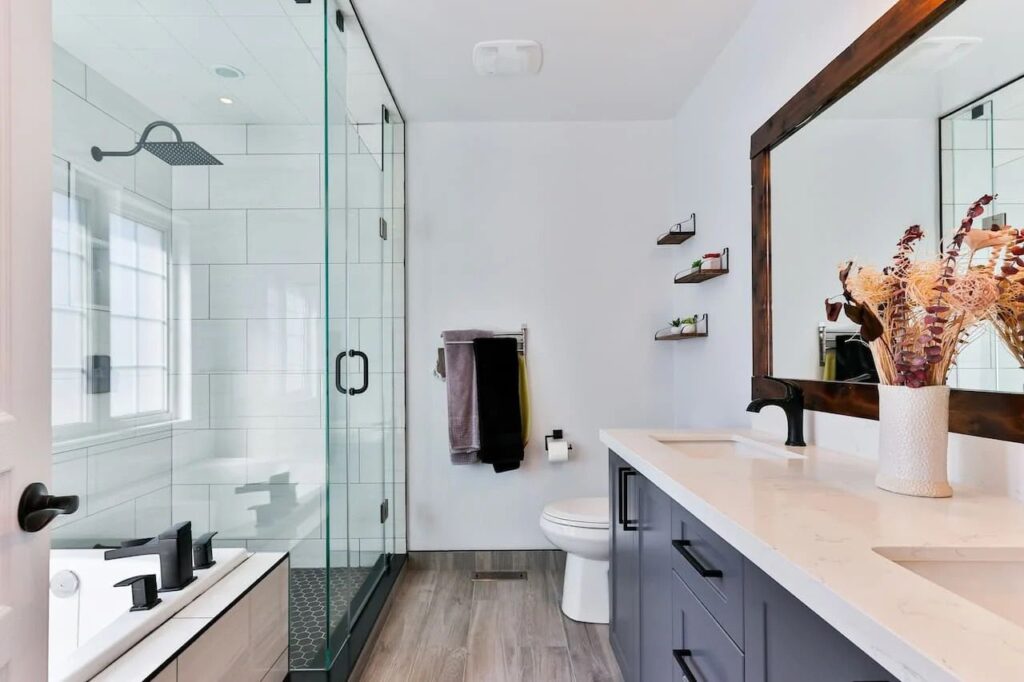
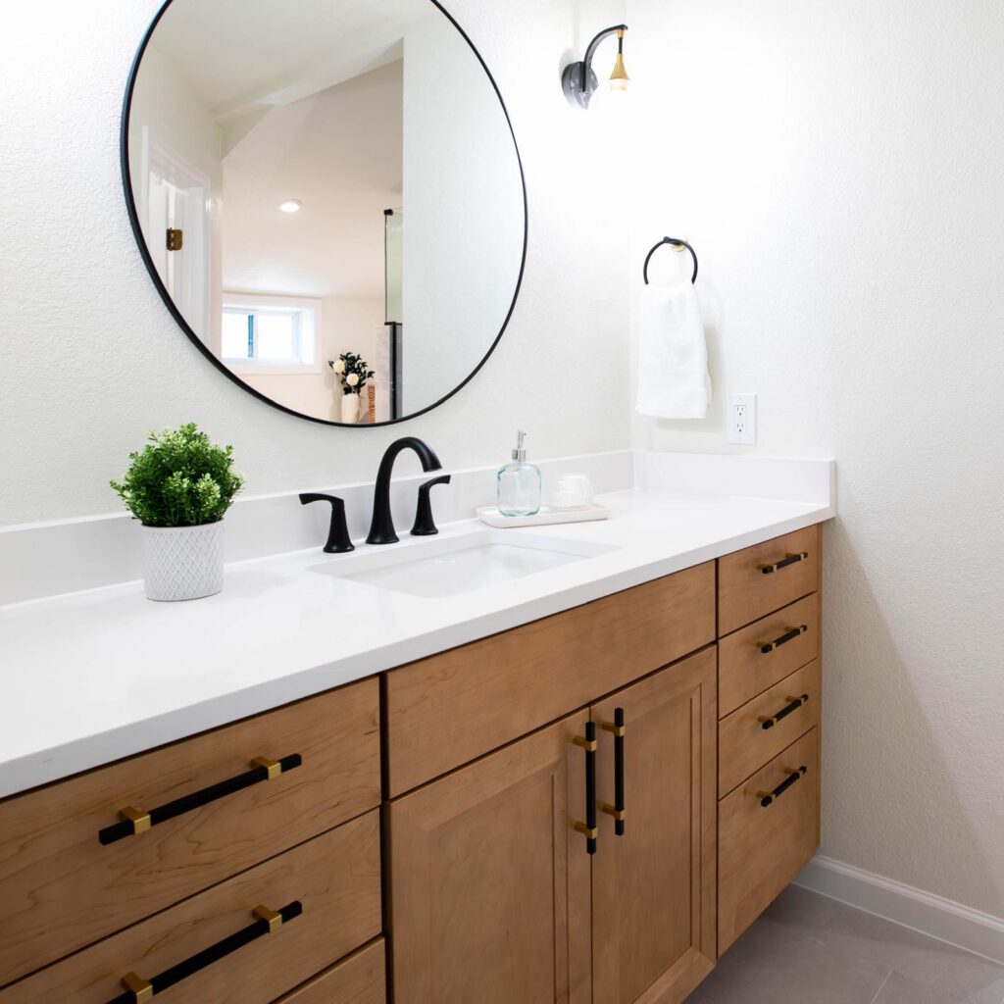
Bathroom Remodel in Arvada: Popular Design Ideas for Colorado Homes in Denver, CO – Frontier Design Remodeling See Our Bathroom Projects A bathroom remodel is one of the most rewarding home improvement projects for homeowners in Arvada, Colorado. Whether you’re updating an outdated guest bathroom, modernizing a primary suite, or improving functionality for a growing family, a well-designed renovation can enhance both comfort and everyday living. As homeowners throughout Arvada continue investing in their properties, bathroom remodeling trends are shifting toward spaces that combine beauty, practicality, and long-term value. From spa-inspired retreats to smart storage solutions, today’s bathroom designs focus on creating personalized spaces that fit modern lifestyles. If you’re planning a bathroom remodel in Arvada, here are some of the most popular design ideas Colorado homeowners are choosing for their renovation projects. Why Bathroom Remodeling Is Popular in Arvada Many homes throughout Arvada feature bathrooms that were built years or even decades ago. While these spaces may still function well, they often lack the modern features, storage options, and design elements that homeowners want today. A professionally planned bathroom renovation in Arvada, Colorado can help: Improve functionality Modernize outdated finishes Increase storage space Enhance comfort and relaxation Improve energy and water efficiency Increase overall home value Rather than moving, many homeowners are choosing to invest in remodeling projects that make their current homes better suited to their needs. Kitchen Remodeling Bathroom Remodel Basement Finishing Custom Carpentry Spa-Inspired Bathrooms Continue to Trend One of the most requested bathroom remodeling styles in Arvada is the spa-inspired bathroom. Homeowners are transforming ordinary bathrooms into relaxing retreats that provide a peaceful escape from busy daily routines. Popular spa-like features include: Freestanding soaking tubs Rainfall showerheads Steam showers Heated flooring Built-in shower benches Soft ambient lighting These features create a luxurious atmosphere while improving everyday comfort. Walk-In Showers with Modern Features Walk-in showers remain one of the most popular upgrades for homeowners planning a bathroom remodel in Arvada. Compared to traditional shower and tub combinations, walk-in showers offer: Improved accessibility Easier maintenance Modern aesthetics Better use of available space Popular design features include: Frameless glass enclosures Large-format tile Linear drains Recessed storage niches Multiple showerhead systems These upgrades help create a clean, open, and contemporary look. Natural Materials and Warm Finishes Many Colorado homeowners are moving away from overly sterile bathroom designs and embracing warmer, more natural aesthetics. These elements bring warmth and character to the space while maintaining a timeless appearance. Current design trends often include: Wood vanities Stone-inspired countertops Earth-tone color palettes Textured tile accents Matte black fixtures Brushed brass hardware Smart Bathroom Technology Technology continues to play a larger role in modern bathroom renovations. Many homeowners investing in bathroom remodeling services in Arvada are choosing smart features that improve convenience and efficiency. Popular options include: Smart mirrors Motion-sensor lighting Touchless faucets Programmable shower systems Heated flooring controls Advanced ventilation systems These technologies help create a more comfortable and user-friendly environment. Custom Storage Solutions Storage remains a top priority in bathroom design. A lack of storage can quickly make even the most beautiful bathroom feel cluttered and disorganized. Popular storage solutions include: Custom vanities Built-in shelving Recessed medicine cabinets Linen towers Drawer organizers Hidden storage compartments Thoughtful storage planning helps maximize functionality while maintaining a clean and polished appearance. Double Vanities for Shared Bathrooms Many homeowners remodeling primary bathrooms are choosing double vanities to improve convenience and efficiency. Benefits include: Additional countertop space More storage capacity Improved organization Better functionality for couples and families Double vanities continue to be one of the most requested features among homeowners planning a bathroom renovation in Arvada, Colorado. Improved Lighting Design Lighting has become a major focus in modern bathroom remodeling projects. Rather than relying on a single overhead fixture, homeowners are incorporating layered lighting designs that improve both functionality and ambiance. Popular lighting options include: Vanity lighting Recessed ceiling fixtures Accent lighting Under-cabinet lighting Decorative pendant lights Well-designed lighting can dramatically improve the appearance and usability of a bathroom. Accessibility and Aging-in-Place Features Many Colorado homeowners are planning renovations with long-term usability in mind. Accessibility-focused design features may include: Curbless showers Wider doorways Grab bars Slip-resistant flooring Comfort-height toilets Handheld showerheads These features improve safety and convenience while maintaining a stylish appearance. Choosing the Right Bathroom Remodeling Contractor in Arvada Even the best design ideas require expert execution. Choosing an experienced bathroom remodeling contractor in Arvada is one of the most important decisions you’ll make during the renovation process. Look for a contractor who offers: Bathroom remodeling experience Design-build services Clear communication Strong local references Knowledge of local building codes High-quality craftsmanship A trusted remodeling professional can guide you through every phase of the project, from design planning to final installation. One of the most requested bathroom remodeling styles in Arvada is the spa-inspired bathroom. Homeowners are transforming ordinary bathrooms into relaxing retreats that provide a peaceful escape from busy daily routines. Popular spa-like features include: Freestanding soaking tubs Rainfall showerheads Steam showers Heated flooring Built-in shower benches Soft ambient lighting These features create a luxurious atmosphere while improving everyday comfort. Walk-in showers remain one of the most popular upgrades for homeowners planning a bathroom remodel in Arvada. Compared to traditional shower and tub combinations, walk-in showers offer: Improved accessibility Easier maintenance Modern aesthetics Better use of available space Popular design features include: Frameless glass enclosures Large-format tile Linear drains Recessed storage niches Multiple showerhead systems These upgrades help create a clean, open, and contemporary look. Many Colorado homeowners are moving away from overly sterile bathroom designs and embracing warmer, more natural aesthetics. These elements bring warmth and character to the space while maintaining a timeless appearance. Current design trends often include: Wood vanities Stone-inspired countertops Earth-tone color palettes Textured tile accents Matte black fixtures Brushed brass hardware Technology continues to play a larger role in modern bathroom renovations. Many homeowners investing in bathroom remodeling services in Arvada are choosing smart features that improve convenience and efficiency. Popular options include: Smart mirrors Motion-sensor lighting
Bathroom Remodel in Arvada: Popular Design Ideas for Colorado Homes Read More »