
Get In Touch
Serving Denver, CO & Surrounding Areas
Call Now for a Free Consultation!
303-990-3676
Email Us
info@frontierdesignremodeling.com
A kitchen should be more than a beautiful room. It should be a practical, comfortable space where cooking, entertaining, dining, and everyday life can happen naturally. For homeowners considering kitchen remodeling in Denver, CO, the right design can improve storage, workflow, lighting, functionality, and the overall feel of the home.
Denver homes vary considerably in age, architecture, floor plan, and available kitchen space. That means there is no single kitchen design that works for every property. A successful remodel starts with understanding the existing space and then selecting the right layout, cabinets, countertops, lighting, appliances, and finishes for the homeowner’s needs.
Whether you are remodeling a compact kitchen, updating an older Denver home, or completely redesigning an open-concept kitchen, these ideas can help you create a space that looks great and works well for years to come.
The best kitchen remodeling ideas combine function, storage, durability, lighting, and timeless design rather than focusing only on current trends.
Some of the most valuable ideas include:
Current Denver design discussions increasingly emphasize warmth, natural materials, smarter storage, better lighting, and flexible layouts rather than purely decorative trends.
The layout is arguably the most important decision in a kitchen remodel.
You can have beautiful cabinets and expensive countertops, but if the refrigerator, sink, cooking area, and preparation space are poorly positioned, the kitchen may still feel difficult to use.
Depending on the size and structure of your home, several layouts may work well.
A gallery kitchen uses two parallel runs of cabinets and appliances.
This layout can work particularly well in narrower Denver homes because it makes efficient use of limited floor space.
With thoughtful planning, a galley kitchen can include:
The key is maintaining enough room for comfortable movement between the two sides.
An L-shaped kitchen places cabinets along two adjoining walls.
This is a flexible option for many homes because it can provide a good amount of counter space while leaving room for a dining area or island.
An L-shaped kitchen can also help create a natural transition between the kitchen and adjacent living spaces.
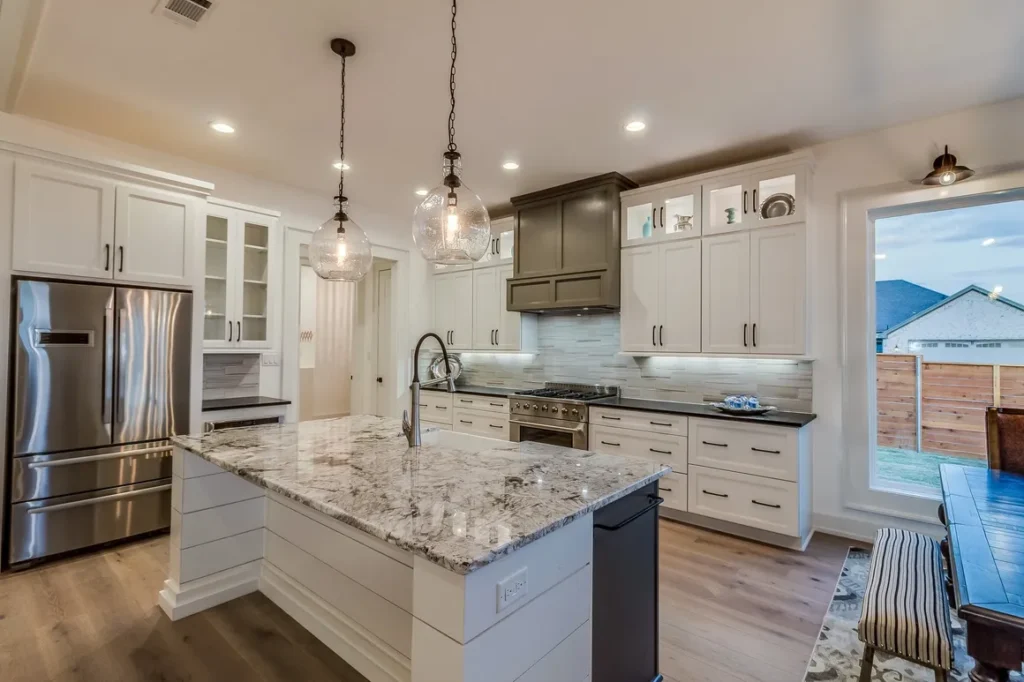
A kitchen island can provide one of the most useful additions to a remodeled kitchen.
Depending on the design, an island can provide:
The important point is that an island should fit the kitchen rather than dominate it.
An oversized island can interfere with circulation, while an island that is too small may not provide meaningful functionality.
A U-shaped layout surrounds the cook with cabinets and countertops on three sides.
It can provide excellent storage and work surfaces, making it a strong option for homeowners who cook frequently.
However, the space needs to be large enough to prevent the layout from feeling cramped.
One of the biggest mistakes homeowners can make is designing a kitchen based entirely on appearance.
A kitchen needs to work for the way you actually live. Ask yourself:
Answering these questions before selecting materials can make the final kitchen significantly more functional.
Cabinets are one of the most visually dominant elements in a kitchen and one of the biggest contributors to storage.
For Denver homeowners, cabinet selection should consider both design and durability.
Custom cabinetry can be designed around the exact dimensions of your kitchen. This can be especially useful when working with:
Custom cabinets can incorporate features such as:
Semi-custom cabinetry can provide more configuration options than standard stock cabinets while potentially keeping costs below fully custom construction.
This can be a good middle-ground option for homeowners who want a personalized kitchen without specifying every cabinet dimension.
White cabinets remain a classic choice, but homeowners are increasingly exploring warmer colors and natural wood tones.
Popular options include:
The best color depends on the amount of natural light, flooring, countertops, backsplash, and architectural style of the home.
A two-tone kitchen can add visual interest without making the room overly complicated. For example:
A contrasting island can create a focal point while keeping the overall kitchen cohesive.
Countertops have to perform as well as they look. When selecting a countertop for a Denver kitchen remodel, consider:
Quartz remains a popular option for homeowners who want a consistent appearance and relatively straightforward maintenance.
It is available in a wide variety of colors and patterns, allowing homeowners to create anything from a simple contemporary kitchen to a more traditional design.
Granite, marble, quartzite, and other natural stones can create a distinctive appearance.
Natural stone can vary significantly from slab to slab, so homeowners should consider how the actual slab will work with their cabinets and backsplash.
Porcelain surfaces can provide a modern appearance while offering a range of colors and patterns.
The right countertop ultimately depends on how you use your kitchen and how much maintenance you are comfortable with.
Butcher block can introduce warmth and natural texture. It can work particularly well as an accent surface, such as on a kitchen island.
More cabinets do not automatically mean better storage. The goal should be accessible storage that makes everyday items easy to find. Consider adding:
A well-designed kitchen can make a relatively small space feel much more functional.
Lighting can completely change the appearance and functionality of a remodeled kitchen.
A strong kitchen lighting plan generally combines several types of lighting.
Ambient lighting provides general illumination throughout the room.
Pendant fixtures can provide both practical illumination and a decorative focal point over an island or peninsula.
Task lighting focuses on areas where you prepare food, wash dishes, or perform detailed work.
Under-cabinet lighting is particularly useful for countertops.
Accent lighting can highlight architectural features, display cabinets, backsplashes, or other design elements.
Instead of relying on one ceiling fixture, layering several types of lighting can make the kitchen more comfortable and versatile.
Many homeowners want their kitchen to feel connected to the dining or living area.
Depending on the home’s structure, possibilities may include:
However, removing walls is not simply a design decision. Structural conditions, electrical systems, plumbing, mechanical systems, and permitting requirements may need to be evaluated.
Denver’s residential permitting system includes classifications for interior remodels, while structural and trade work can have additional requirements.
A backsplash is an opportunity to introduce color, texture, and personality. Popular options include:
A timeless backsplash can be especially useful if you want your kitchen to remain appealing for many years.
Rather than choosing every finish independently, coordinate the backsplash with the cabinets, countertops, flooring, and hardware.
A kitchen remodel is an excellent opportunity to rethink appliance placement. Consider:
The goal is not simply to buy the most expensive appliances.
The better approach is to select appliances that match the size of the kitchen and the way your household cooks.
A dedicated beverage station can be a practical feature for busy households. Depending on the available space, it can include:
A beverage station can also help keep frequently used appliances off the main food-preparation counters.
Kitchen design is increasingly moving toward warmer, more personalized interiors. Instead of an entirely cool gray-and-white palette, homeowners can combine:
This approach can create a kitchen that feels comfortable rather than overly styled.
For Denver homes, the design should also complement the character of the existing property rather than making the kitchen feel disconnected from the rest of the house.
If you may sell your Denver home in the future, consider how your kitchen choices will appeal to future homeowners. That does not mean the kitchen has to be boring.
Instead, focus on:
Highly personalized features can still work, but permanent elements such as cabinets, countertops, and flooring may benefit from a design that remains broadly appealing.
There is no single price for a kitchen remodel in Denver. The final cost depends on:
A cosmetic update can be significantly less expensive than a full kitchen renovation involving layout changes and new infrastructure.
For that reason, homeowners should request a detailed project scope rather than relying solely on a generic online remodeling cost estimate.
Permit requirements depend on the work being performed. The City and County of Denver states that permits are required for most construction, alteration, or repair work on private property, while specific categories of work may follow different processes or exemptions.
Denver also offers specific quick-permit processes for certain trade work, but structural work generally cannot be handled as a quick permit.
If your kitchen remodel involves structural changes, electrical modifications, plumbing changes, or other significant construction, discuss permitting requirements with your remodeling professional and verify requirements with the City and County of Denver before work begins.
Choosing the right contractor can be just as important as choosing the cabinets or countertops.
Before hiring a Denver kitchen remodeling contractor, ask:
Look for a contractor who can explain the project clearly rather than simply giving you a price.
There is no single best layout for every Denver home. L-shaped kitchens, U-shaped kitchens, galley kitchens, and island-based layouts can all work well depending on the home’s size and floor plan.
The best cabinets depend on your budget, storage requirements, design preferences, and kitchen dimensions. Custom cabinets provide the greatest flexibility, while semi-custom and stock cabinets can offer different balances of customization and cost.
Quartz, granite, quartzite, marble, porcelain, and butcher block are all potential choices. The best option depends on maintenance preferences, budget, durability requirements, and design goals.
A kitchen island can be highly valuable when the room has enough space. It can provide additional storage, seating, preparation space, and a central gathering area.
Use a thoughtful layout, maximize vertical storage, select appropriately scaled cabinets, improve lighting, reduce visual clutter, and consider lighter finishes. Removing unnecessary visual barriers can also make a compact kitchen feel more spacious.
A combination is often the best approach. Use durable, timeless materials for expensive permanent elements and introduce current trends through easier-to-change features such as lighting, hardware, paint, and décor.
It depends on the condition of the existing kitchen, your budget, expected time in the home, and local market considerations. A remodel may improve the home’s appeal, but not every renovation will provide the same return.
The best kitchen remodeling project is not necessarily the one with the most expensive materials or the latest design trends. It is the kitchen that works exceptionally well for the people who use it.
For Denver homeowners, that could mean opening up a cramped floor plan, adding an island, creating better cabinet storage, upgrading countertops, improving lighting, or completely redesigning an outdated kitchen.
The key is to start with function and layout, then build the design around cabinets, countertops, appliances, lighting, flooring, and finishes. If you are considering kitchen remodeling in Denver, CO, Frontier Design Remodeling can help you evaluate your existing kitchen, explore design possibilities, and develop a remodeling plan tailored to your home and goals.
Whether you want a modern kitchen, a traditional kitchen, a more functional family kitchen, or a complete kitchen transformation, the right remodeling plan can turn an underused or outdated space into one of the most valuable rooms in your home.
Contact Frontier Design Remodeling to discuss your kitchen remodeling project in Denver, CO and explore your design options.
303-990-3676
info@frontierdesignremodeling.com