

Get In Touch
Serving Denver, CO & Surrounding Areas
Call Now for a Free Consultation!
303-990-3676
Email Us
info@frontierdesignremodeling.com
A kitchen should be more than a beautiful room. It should be a practical, comfortable space where cooking, entertaining, dining, and everyday life can happen naturally. For homeowners considering kitchen remodeling in Denver, CO, the right design can improve storage, workflow, lighting, functionality, and the overall feel of the home.
Denver homes vary considerably in age, architecture, floor plan, and available kitchen space. That means there is no single kitchen design that works for every property. A successful remodel starts with understanding the existing space and then selecting the right layout, cabinets, countertops, lighting, appliances, and finishes for the homeowner’s needs.
Whether you are remodeling a compact kitchen, updating an older Denver home, or completely redesigning an open-concept kitchen, these ideas can help you create a space that looks great and works well for years to come.
The best kitchen remodeling ideas combine function, storage, durability, lighting, and timeless design rather than focusing only on current trends.
Some of the most valuable ideas include:
Current Denver design discussions increasingly emphasize warmth, natural materials, smarter storage, better lighting, and flexible layouts rather than purely decorative trends.
Several factors can influence your final remodeling budget:
For example, keeping your sink, dishwasher, refrigerator, and range in their existing locations may help control costs. Moving plumbing, gas lines, electrical circuits, or walls can increase the complexity of a project.
A kitchen remodel can be as simple or comprehensive as you want it to be.
A cosmetic renovation focuses primarily on appearance. It may include:
This approach can make a significant visual difference without completely changing the kitchen’s layout.
A full kitchen renovation may involve removing the existing kitchen and rebuilding the space around a new design.
Depending on the project, this can include:
A full remodel gives homeowners the opportunity to address both appearance and functionality.
One of the most important questions homeowners ask is whether a kitchen renovation requires a permit.
The answer depends on the scope of the work.
According to the City and County of Denver, certain simpler projects—such as painting, tiling, cabinet replacement, replacing like-for-like fixtures, and refinishing floors—may not require a permit or plan review. However, projects involving structural work or certain electrical, plumbing, or mechanical changes can have different requirements.
Denver also classifies certain interior remodels as Residential Express projects, while qualifying electrical and plumbing work may fall under Quick Permit processes.
Because permit requirements depend on the exact project, homeowners should confirm the requirements for their property and scope of work before construction begins.
Important: A kitchen remodel involving wall removal, significant electrical changes, plumbing relocation, structural modifications, or other major alterations should not be treated the same as a simple cosmetic update.
The timeline for a kitchen remodel depends on the project’s size and complexity.
A smaller renovation may be completed relatively quickly, while a complete kitchen transformation can take several weeks or longer.
Factors that influence the schedule include:
One of the best ways to avoid unnecessary delays is to finalize major design decisions and material selections before demolition begins.
Denver homes come in many architectural styles, from older properties with smaller kitchens to newer homes with open-concept floor plans. The best kitchen design should work with the home’s structure while meeting the homeowner’s needs.
Removing a non-load-bearing wall can sometimes create a more connected kitchen, dining, and living area.
An open kitchen can make a home feel larger while improving communication and entertaining. However, structural changes require proper evaluation and may involve additional permitting and engineering considerations.
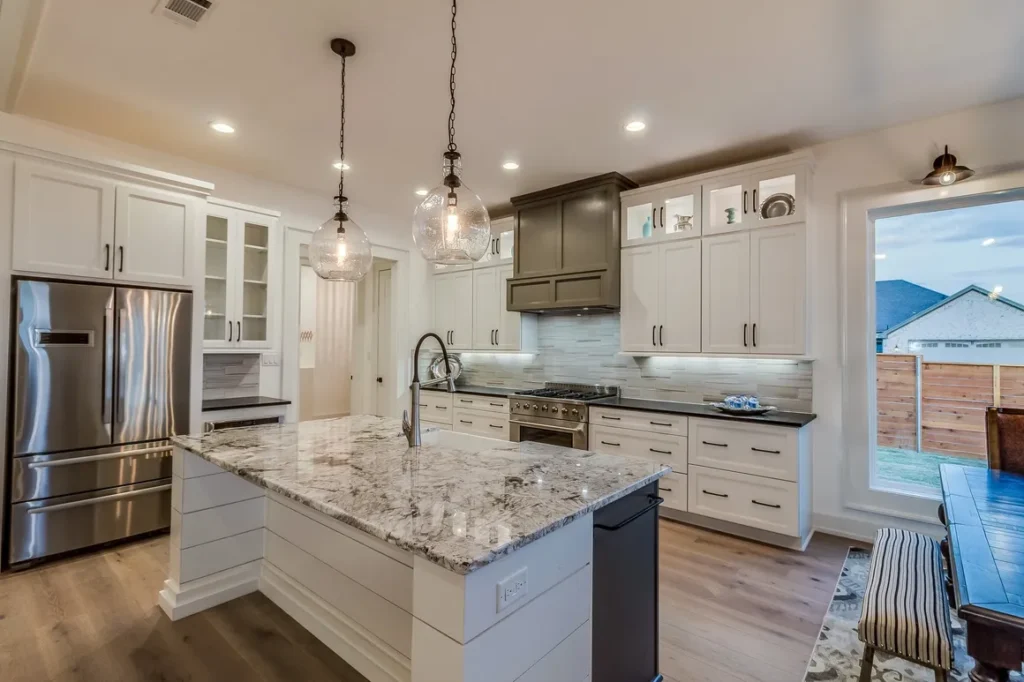
A well-designed island can provide additional:
For Denver homeowners who regularly entertain family and friends, a kitchen island can become one of the most useful features of the remodeled space.
Cabinetry often has a major impact on both the appearance and functionality of a kitchen.
Custom or semi-custom cabinets can provide storage solutions for:
Instead of simply adding more cabinets, a good kitchen design focuses on making the available storage easier to use.
Quartz is a popular countertop choice because it offers a consistent appearance and is generally easy to maintain.
Other options include:
The best countertop depends on your budget, design preferences, maintenance expectations, and how you use your kitchen.
Lighting is one of the easiest ways to improve the usability of a kitchen.
A comprehensive lighting plan can combine:
A kitchen should be bright enough for food preparation while still feeling comfortable when the space is used for dining or entertaining.
A professional kitchen remodeling project generally follows several stages.
The process starts by discussing your goals, budget, existing kitchen, preferred design style, and priorities.
This is the opportunity to explain what you like and what does not work in your current kitchen.
The next step is developing a design that balances appearance, functionality, and budget.
This may include decisions about:
Once the design direction is established, the remodeling scope can be defined more precisely.
A detailed scope helps homeowners understand what is included in the project and makes it easier to compare proposals.
If permits are required, they should be addressed before the applicable construction work begins.
Denver’s permitting system distinguishes between different types of residential work, including interior remodels and trade-specific electrical or plumbing projects.
The existing kitchen is removed according to the project’s scope.
This stage can reveal conditions that were not visible before demolition, especially in older Denver homes.
Depending on the project, this stage can include framing, electrical, plumbing, drywall, flooring, cabinets, countertops, backsplash, lighting, appliances, and finish work.
The final stage involves installing hardware, fixtures, appliances, trim, and other finishing details before the project is completed.
You do not necessarily need to sacrifice quality to control your remodeling budget.
Consider these strategies:
If your existing kitchen layout works, keeping plumbing and major appliances in their current locations may reduce the need for extensive infrastructure changes.
Instead of changing everything simply because you can, identify the features that cause the most frustration.
For example, you may need more storage rather than a completely different kitchen footprint.
Not every element needs to be the most expensive option.
You can create a high-end appearance by strategically investing in focal points such as cabinetry, countertops, lighting, or a statement backsplash while selecting more budget-friendly materials elsewhere.
Changing your mind after construction begins can create additional labor, material, and scheduling costs.
A detailed plan helps reduce unnecessary changes.
Kitchen remodeling involves many interconnected components. Cabinets, countertops, electrical systems, plumbing, flooring, lighting, appliances, and construction all need to work together.
A professional remodeling contractor can help coordinate the project from planning through completion.
When comparing Denver remodeling contractors, ask about:
There is no single kitchen upgrade that guarantees a specific increase in home value. However, improvements that make the kitchen more functional, attractive, durable, and appealing to future buyers can strengthen the overall appeal of a property.
Popular improvements include:
The best remodeling decisions should balance resale considerations with how you plan to use the home.
Kitchen remodeling costs in Denver vary widely based on the size, materials, layout, labor, and scope of work. Current estimates range from roughly $15,000 for smaller renovation projects to $100,000 or more for extensive remodels. A local professional estimate is the best way to determine the cost of a specific kitchen.
The timeline depends on the project’s complexity. Cosmetic updates generally take less time than a complete renovation involving new cabinets, plumbing, electrical work, structural modifications, and custom materials.
Some cosmetic projects may not require a permit, while structural, electrical, plumbing, and other significant work may require permits or review. Denver specifically identifies certain cabinet replacements and similar projects as work that may not require a permit, while other interior remodeling and trade work follows separate permitting classifications.
A kitchen remodel can improve functionality, comfort, appearance, and the overall usability of a home. Whether it is financially worthwhile depends on the project’s cost, the home’s value, the quality of the renovation, and your long-term plans.
If you like your Denver neighborhood and home but your kitchen no longer meets your needs, remodeling may allow you to improve the space without the disruption and expense associated with moving. A professional evaluation can help you determine whether remodeling makes sense for your goals.
Planning is one of the most important parts of the process. A well-planned kitchen should address layout, storage, lighting, materials, appliances, budget, and construction requirements before work begins.
A successful kitchen remodel starts with understanding what you want to change, what you need the space to accomplish, and how those goals fit within your budget.
Whether you are considering a simple kitchen update or a complete renovation, working with an experienced Denver kitchen remodeling contractor can help you develop a practical plan and coordinate the many details involved in the project.
If you’re ready to transform your kitchen, Frontier Design Remodeling can help you explore your remodeling options and create a kitchen designed around your home, lifestyle, and goals.
Looking for kitchen remodeling in Denver, CO? Contact Frontier Design Remodeling to discuss your project and request a consultation.
303-990-3676
info@frontierdesignremodeling.com